Welcome Home to 116 Dogwood Drive. A Move In Ready, 3 Bedroom Brick Ranch Home in the Penn Ridge area of Penn Hills. This property has it all. Meticulously Maintained and Updated. Prego Luxury Vinyl Plank Flooring Runs Throughout. New Whole House Champion Back Up Generator. Updated Kitchen, Stainless Steel Appliances, Granite Counters and New Cabinets. Updated Bathroom with Fog Free Mirror. Updated Landscape, New Front Yard Sod, Retaining Walls, Sidewalk, Newer Roof, New Soffit, Fascia, Gutters, Down Spouts, 2 Wall Mounted TV's Stay.
AHS Complete Warranty. This property has been owned by the same owner since 1979. All additions and upgrades have utilized top quality products and workmanship. Not A Flip. All Boro Requirements Have Been Met.
Contingent
Price cut: $6K (7/7)
$232,000
116 Dogwood Dr, Pittsburgh, PA 15235
3beds
912sqft
Single Family Residence
Built in 1951
10,602 Square Feet Lot
$228,100 Zestimate®
$254/sqft
$-- HOA
What's special
New cabinetsNewer roofNew front yard sodUpdated landscapeRetaining wallsGranite countersUpdated kitchen
- 66 days |
- 155 |
- 0 |
Likely to sell faster than
Zillow last checked:
Listing updated:
Listed by:
William Walter 724-327-0123,
COLDWELL BANKER REALTY 724-327-0123
Source: WPMLS,MLS#: 1759197 Originating MLS: West Penn Multi-List
Originating MLS: West Penn Multi-ListFacts & features
Interior
Bedrooms & bathrooms
- Bedrooms: 3
- Bathrooms: 1
- Full bathrooms: 1
Primary bedroom
- Level: Main
- Dimensions: 11x14
Bedroom 2
- Level: Main
- Dimensions: 9x11
Bedroom 3
- Level: Main
- Dimensions: 9x9
Dining room
- Level: Main
- Dimensions: Combo
Game room
- Level: Lower
- Dimensions: 10x17
Kitchen
- Level: Main
- Dimensions: 8x10
Laundry
- Level: Lower
- Dimensions: 14x17
Living room
- Level: Main
- Dimensions: 14x19
Heating
- Forced Air, Gas
Cooling
- Central Air
Appliances
- Included: Some Electric Appliances, Cooktop, Dryer, Dishwasher, Microwave, Refrigerator, Stove, Washer
Features
- Window Treatments
- Flooring: Ceramic Tile, Vinyl, Carpet
- Windows: Multi Pane, Screens, Window Treatments
- Basement: Finished,Walk-Out Access
- Number of fireplaces: 1
- Fireplace features: Living Room, Wood Burning
Interior area
- Total structure area: 912
- Total interior livable area: 912 sqft
Property
Parking
- Total spaces: 4
- Parking features: Built In, Off Street, Garage Door Opener
- Has attached garage: Yes
Features
- Levels: One
- Stories: 1
- Pool features: None
Lot
- Size: 10,602 Square Feet
- Dimensions: 0.2434
Details
- Parcel number: 0539C00315000000
Construction
Type & style
- Home type: SingleFamily
- Architectural style: Contemporary,Ranch
- Property subtype: Single Family Residence
Materials
- Brick
- Roof: Asphalt
Condition
- Resale
- Year built: 1951
Details
- Warranty included: Yes
Utilities & green energy
- Sewer: Public Sewer
- Water: Public
Community & HOA
Location
- Region: Pittsburgh
Financial & listing details
- Price per square foot: $254/sqft
- Tax assessed value: $58,500
- Annual tax amount: $1,821
- Date on market: 6/10/2026
Estimated market value
$228,100
$217,000 - $240,000
$1,395/mo
Price history
| Date | Event | Price |
|---|---|---|
| 7/9/2026 | Contingent | $232,000$254/sqft |
Source:  WPMLS #1759197 Report a problem WPMLS #1759197 Report a problem | ||
| 7/7/2026 | Price change | $232,000-2.5%$254/sqft |
Source: WPMLS #1759197 Report a problem | ||
| 6/22/2026 | Price change | $238,000-4.4%$261/sqft |
Source: WPMLS #1759197 Report a problem | ||
| 6/17/2026 | Price change | $249,000-2.4%$273/sqft |
Source: WPMLS #1759197 Report a problem | ||
| 6/10/2026 | Listed for sale | $255,000+494.4%$280/sqft |
Source: WPMLS #1759197 Report a problem | ||
| 1/17/1979 | Sold | $42,900$47/sqft |
Source: Agent Provided Report a problem | ||
Public tax history
| Year | Property taxes | Tax assessment |
|---|---|---|
| 2025 | $1,816 +7.4% | $40,500 |
| 2024 | $1,692 +783.1% | $40,500 |
| 2023 | $192 +0% | $40,500 |
| 2022 | $192 | $40,500 |
| 2021 | $192 +2% | $40,500 |
| 2020 | $188 -2% | $40,500 |
| 2019 | $192 -53.5% | $40,500 |
| 2018 | $412 -72.1% | $40,500 |
| 2017 | $1,477 +671.2% | $40,500 |
| 2016 | $192 -86.2% | $40,500 |
| 2015 | $1,390 +572% | $40,500 |
| 2014 | $207 | $40,500 -6.9% |
| 2013 | -- | $43,500 -1.4% |
| 2012 | -- | $44,100 |
| 2011 | -- | $44,100 |
| 2010 | -- | $44,100 |
| 2009 | -- | $44,100 |
| 2008 | -- | $44,100 |
| 2007 | -- | $44,100 |
| 2006 | -- | $44,100 |
| 2005 | -- | $44,100 |
| 2004 | -- | $44,100 -25.4% |
| 2003 | -- | $59,100 |
| 2002 | -- | $59,100 |
Find assessor info on the county website
Monthly payment
Est. payment
Payment breakdown
Explore the cost of this home by adjusting the details. Changes won't be saved.Climate risks
Neighborhood: 15235
Nearby schools
GreatSchools rating
- 4/10Penn Hills Elementary SchoolGrades: K-5Distance: 0.8 mi
- 3/10Linton Middle SchoolGrades: 6-8Distance: 1.4 mi
- 5/10Penn Hills Senior High SchoolGrades: 9-12Distance: 0.5 mi
Schools provided by the listing agent
- District: Penn Hills
Source: WPMLS. This data may not be complete. We recommend contacting the local school district to confirm school assignments for this home.
- $128,7003 bd1 ba912 sqft112 Dogwood Dr, Pittsburgh, PA 15235Off Market
- $110,9003 bd1 ba912 sqft120 Dogwood Dr, Pittsburgh, PA 15235Off Market
- $128,8003 bd1 ba912 sqft108 Dogwood Dr, Pittsburgh, PA 15235Off Market
- $156,3005 bd2 ba1.3k sqft124 Dogwood Dr, Pittsburgh, PA 15235Off Market
- $3,967-- bd-- ba-- sqftDogwood Dr, OAKLAND, MD 21550Off Market
- $132,4003 bd2 ba1.1k sqft128 Dogwood Dr, Pittsburgh, PA 15235Off Market
- $147,5003 bd2 ba-- sqft334 Idlewood Rd, Pittsburgh, PA 15235Sold
- $153,3003 bd1 ba1.1k sqft330 Idlewood Rd, Pittsburgh, PA 15235Off Market
A local agent can set up tours, give advice and negotiate with sellers.
A local lender can help you make sure your offer is ready when you are.
Similar homes
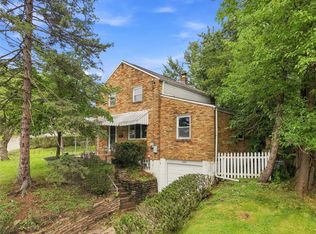
- $185,0003 bd2 ba1.1k sqft106 Marshall Dr, Penn Hills, PA 15235For Sale
 MLS ID #1769594, Bianca Basilone. WPMLS
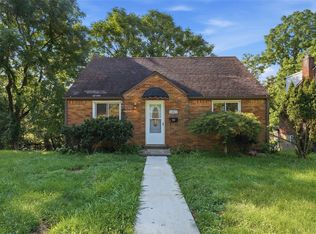
 - $198,2003 bd2 ba1.1k sqft12022 Harvard Dr, Pittsburgh, PA 15235For Sale
 MLS ID #1766336, Amit Ratchkauskas. WPMLS
 - $254,0004 bd3 ba1.3k sqft420 Macbeth Dr, Pittsburgh, PA 15235For Sale
 MLS ID #1764609, Laura Graves. WPMLS
 - $260,0003 bd2 ba1.2k sqft108 Spring Grove Rd, Pittsburgh, PA 15235For Sale
 MLS ID #1767406, Regina Mungo. WPMLS
 - $220,0003 bd1 ba1.2k sqft133 Phyllis Dr, Pittsburgh, PA 15235For SaleMLS ID #1766339, Shane Kunkle. WPMLS
- $250,0003 bd2 ba1k sqft1470 Old Leechburg Rd, Pittsburgh, PA 15239For SaleMLS ID #1765716, John Marzullo. WPMLS
- $229,9003 bd2 ba1.2k sqft128 Rosecrest Dr, Monroeville, PA 15146For SaleMLS ID #1765484, Lisa Yates. WPMLS
- $175,0003 bd2 ba1.1k sqft148 Dorothy Dr, Pittsburgh, PA 15235For SaleMLS ID #1751077, Ali Budak. WPMLS
- $200,0003 bd2 ba1.1k sqft1120 Jacks Run Rd, North Versailles, PA 15137For SaleMLS ID #1769454, Michael Pohlot. WPMLS
- $230,0003 bd2 ba1.1k sqft1339 Edgewood Dr, Homestead, PA 15120For SaleMLS ID #1769440, Brett Zanotto. WPMLS
- $219,9003 bd2 ba936 sqft130 College Park Dr, Monroeville, PA 15146For SaleMLS ID #1762051, Marian Kubli. WPMLS
- $200,0003 bd1 ba936 sqft616 Pillow Ave, Cheswick, PA 15024For SaleMLS ID #1769451, Michael Pohlot. WPMLS
- $200,0003 bd2 ba1.1k sqft1997 Gregory Dr, Monroeville, PA 15146For SaleMLS ID #1763869, Michael Pohlot. WPMLS
- $224,9003 bd3 ba1k sqft1962 Homestead Duquesne Rd, West Mifflin, PA 15122For SaleMLS ID #1769097, Holly Donahue. WPMLS
- $325,0003 bd2 ba1.2k sqft336 Maple Rd, Pittsburgh, PA 15239For SaleMLS ID #1769876, Renee Maldonato. WPMLS
- $238,9003 bd1 ba1k sqft123 Penn View Dr, Monroeville, PA 15146For SaleMLS ID #1744948, Brett Chupinka. WPMLS
- $147,5003 bd2 ba1.1k sqft126 Pennoak Dr, Pittsburgh, PA 15235For SaleMLS ID #1755642, Justin Riapos. WPMLS
- $249,9903 bd2 ba1.2k sqft721 Sara Ln, Verona, PA 15147For SaleMLS ID #1763897, Ryan Scialabba. WPMLS
- $247,9003 bd2 ba1k sqft449 Arbor Ln, Pittsburgh, PA 15236For SaleMLS ID #1769548, Reilly Lada. WPMLS
- $200,0003 bd2 ba1.2k sqft6361 Leechburg Rd, Verona, PA 15147For SaleMLS ID #1755295, Michael Marsula. WPMLS
