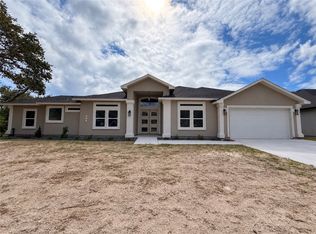
This breathtaking residence is nestled within a newly developed subdivision within the Rockport Country Club, showcasing a spacious open floor plan ideal for both entertaining guests and enjoying daily life. The location provides exclusive access to top-tier golf facilities, making it a haven for golfer enthusiasts. Situated amid natural beauty, the subdivision presents a serene atmosphere filled with deer and historic oak trees. This home is ideal for those seeking a harmonious blend of elegance and functionality in a prestigious country club setting. -4 bedrooms, 3 bathrooms, 2630sqft -Upgraded appliances -Custom cabinetry -Large 3 car garage -Freestanding tub in master bathroom -Prime location in Rockport Country Club -Prewired for security system -Back covered patio -Quartz countertops -Entertainment center
New construction
$740,000
116 Forest Hls, Rockport, TX 78382
4beds
2,630sqft
Single Family Residence
Built in 2026
9,500 Square Feet Lot
$717,100 Zestimate®
$281/sqft
$-- HOA
What's special
Entertainment centerSpacious open floor planQuartz countertopsBack covered patioUpgraded appliancesCustom cabinetry
- 53 days
- 102
- 6
Zillow last checked:
Listing updated:
Listed by:
Reza Khalili,
Mission Real Estate Group
Source: RPMLS,MLS#: 155932
Facts & features
Interior
Bedrooms & bathrooms
- Bedrooms: 4
- Bathrooms: 3
- Full bathrooms: 3
Primary bedroom
- Features: Ceiling Fan(s), Vaulted Ceiling(s), Walk-In Closet(s)
Primary bathroom
- Features: Double Vanity, Separate Shower, Separate Tub
Dining room
- Features: Formal/Separate
Living room
- Features: 1 Area/Room, Ceiling Fan(s), Vaulted Ceiling(s)
Heating
- Central, Electric
Cooling
- Central Air, Electric, Ceiling Fan(s)
Appliances
- Included: Tankless Water Heater
- Laundry: Cabinets/Storage In Utility Room, Electric Dryer Hookup, Utility Room In House, Washer Hookup
Features
- Raised Ceilings
- Flooring: Tile/Terrazzo
- Has fireplace: No
- Fireplace features: None
Interior area
- Total structure area: 2,630
- Total interior livable area: 2,630 sqft
Video & virtual tour
Property
Parking
- Total spaces: 3
- Parking features: Three, Garage Attached, Garage Door Opener
- Attached garage spaces: 3
Features
- Levels: One
- Patio & porch: Covered Patio/Deck
- Pool features: Private/Community Pool
- Fencing: None
Lot
- Size: 9,500 Square Feet
- Dimensions: 9500
- Features: Cul-De-Sac, On Fairway, Wooded
Details
- Parcel number: 5214018026000
- Zoning description: residential
Construction
Type & style
- Home type: SingleFamily
- Property subtype: Single Family Residence
Materials
- Stucco, Wood Siding
- Foundation: Slab
- Roof: Composition
Condition
- New construction: Yes
- Year built: 2026
Utilities & green energy
- Utilities for property: Natural Gas Connected, Sewer Connected, Utilities On, Water Connected
Community & HOA
Community
- Security: Security System, Smoke Detector(s)
- Subdivision: ROCKPORT COUNTRY CLUB
Location
- Region: Rockport
Financial & listing details
- Price per square foot: $281/sqft
- Tax assessed value: $518,370
- Date on market: 8/28/2026
Estimated market value
$717,100
$681,000 - $753,000
$3,810/mo
Price history
| Date | Event | Price |
|---|---|---|
| 8/28/2026 | Listed for sale | $740,000$281/sqft |
Source: RPMLS #155932 Report a problem | ||
Public tax history
| Year | Property taxes | Tax assessment |
|---|---|---|
| 2026 | -- | $248,820 +20% |
| 2025 | $3,323 +0.9% | $207,350 |
| 2024 | $3,295 +4.2% | $207,350 +0.2% |
| 2023 | $3,162 -14.1% | $207,000 -0.2% |
| 2022 | $3,683 +0.8% | $207,350 |
| 2021 | $3,654 -6.5% | $207,350 |
| 2020 | $3,908 -3.5% | $207,350 |
| 2019 | $4,051 | $207,350 |
| 2018 | -- | $207,350 |
| 2017 | -- | $207,350 |
| 2014 | -- | $207,350 |
| 2013 | -- | $207,350 |
| 2012 | -- | $207,350 |
| 2011 | -- | $207,350 |
| 2010 | -- | $207,350 |
| 2009 | -- | $207,350 |
| 2008 | -- | $207,350 |
| 2007 | -- | $207,350 |
Find assessor info on the county website
Monthly payment
Est. payment
Payment breakdown
Explore the cost of this home by adjusting the details. Changes won't be saved.Climate risks
Neighborhood: 78382
Nearby schools
Schools provided by the listing agent
- District: Rockport- Fulton ISD
Source: RPMLS. This data may not be complete. We recommend contacting the local school district to confirm school assignments for this home.
Similar homes
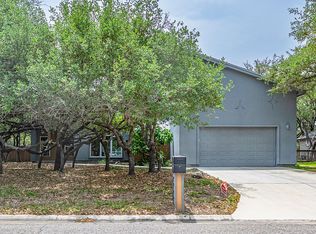
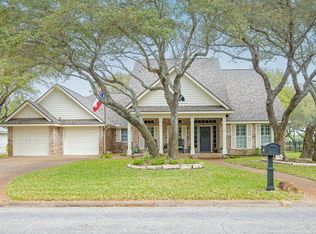
- $726,0004 bd5 ba3.8k sqft1324 N Verne St, Rockport, TX 78382For Sale
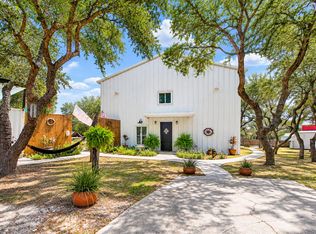 MLS ID #156158, Justin Colmenero. RPMLS
- $744,9004 bd3 ba1.9k sqft2717 Lakeview Dr, Rockport, TX 78382Active
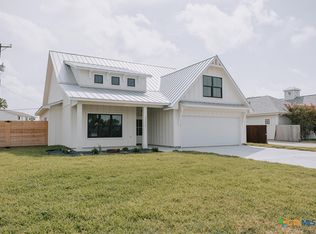
 MLS ID #623817, The Zaplac Group, Coldwell Banker D'Ann Harper. Central Texas MLS
- $799,0005 bd4 ba3.2k sqft104 Oakmont Dr, Rockport, TX 78382New Construction
 MLS ID #483429, Celeste Arredondo, Costa Sur Real Estate. South Texas MLS
- $625,0004 bd5 ba2.9k sqft122 Marion Dr, Rockport, TX 78382For Sale
 MLS ID #155501, Barry Hill, Sr.. RPMLS
