Skip main navigation
Off market
  • Price Unknown

    116 Gilkison St, Brantford, ON N3T 2A3

    3beds
    SingleFamily
    Built in ----
    -- sqft lot
    $-- Zestimate®
    C$--/sqft
    C$2,312 Estimated rent

    Home value

    Not available

    Estimated sales range

    Not available

    Not available

    Loading
    Loading...

    Owner options

    List your home for rent

    C$2,312/mo

    Rent Zestimate®

    Find your next renter with Zillow Rental Manager. Plus, with online applications, you can quickly screen prospective tenants – for free.

    Learn more

    C$2,312/mo

    Rent Zestimate®

    Refinance and save

    Refinancing to a lower rate could help reduce your monthly payments and save thousands over the life of the loan.

    See today's rates

    Explore your selling options

    Work with a Zillow partner agent

    Leverage their expertise and Zillow's premium Showcase listings to get your home seen by more buyers.

    Get started

    List with your own agent

    Get your home in front of millions of buyers by listing it on Zillow.

    Learn how to do it

    Sell it yourself

    Take full control of how buyers see your home on Zillow by listing For Sale by Owner (FSBO).

    List your home

    What's special

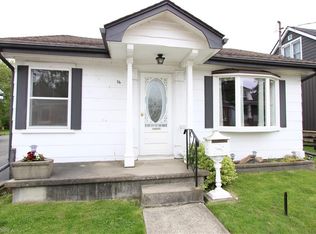
    Treat them to the Valentines day gift they've always wanted. Step into 116 Gilkison Street, located in the quiet neighbourhood of Old West Brant. Brantford has been seeing an incremental demand for homes, rightfully so, considering its absolute perfect appeal as a bedroom community. It's time to leave the big city and set up your office, and life, in this perfect turn key house. This property stands out from the rest, as you pull up you immediately notice just how wide this space is. This property is sitting on a 66 by 125 foot lot, which creates almost infinite potential for any one who dreams of expanding. Want to build a garage? Theres space. Want to add an in law suite ? Again, there's space. Walk through the front door and see for yourself how well you fit right in, the open concept main level is perfect for everything daily living has in store. As you pass through the kitchen, you will see how much space this house has to offer. Behind the kitchen is a huge mudroom perfect for pets and keeping the mess from outside out of the house. The mudroom walks out through 2 large sliding doors into your absolute dream come true backyard oasis. This property comes with an above ground pool, surrounded completely by an enormous 1 year old deck. Your backyard barbecues just got better. In 2020 the pool was upgraded with a brand new natural gas heater and was installed professionally. Stepping back inside and up to the second level of this house it offers 3 bedrooms, 1 bathroom and a large walk in closet. The upstairs was upgraded with vinyl flooring in the main hall and second bedroom. The down stairs bathroom was also fully redone last year with a new toilet, shower and vanity. One key feature that makes this house stand out really amongst the rest is the basement area. Being only steps away from the Grand River, not many homes in the area were complimented with a basement, but this one WAS. Make this Valentines day one they will never forget.

    This property is off market, which means it's not currently listed for sale or rent on Zillow. This may be different from what's available on other websites or public sources.
    Facts & features

    Interior

    Bedrooms & bathrooms
    • Bedrooms: 3
    • Bathrooms: 2
    • Full bathrooms: 2
    Features
    • Ceiling Fans, Water Heater, Floor Drains

    Property

    Features
    • Pool features: On Ground

    Construction

    Type & style
    • Home type: SingleFamily
    • Architectural style: 2 Storey

    Utilities & green energy

    • Sewer: Sewer (Municipal)

    Community & neighborhood

    Location
    • Region: Brantford

    Other

    Other facts
    • Property Type: Residential
    • Roof: Asphalt Shing
    • Cooling: Central Air
    • Features Area Influences: Schools, Trails, Public Transit, River/Stream, Dog Park, School Bus Route, Quiet Area, Rail Access
    • Sewer: Sewer (Municipal)
    • Exterior Features: Deck(s), Patio(s), Awnings, Porch, Landscaped
    • Heating: Gas, Forced Air
    • Pool Features: On Ground
    • Architectural Style: 2 Storey
    • Location: Urban
    • Interior Features: Ceiling Fans, Water Heater, Floor Drains

    Price history

    DateEventPrice
    2/12/2021Listed for saleC$449,900
    Source: Redline Properties Inc. #40066119 Report a problem

    Public tax history

    Tax history is unavailable.

    Neighborhood: West Brant

    Nearby schools

    GreatSchools rating

    No schools nearby

    We couldn't find any schools near this home.

    Schools provided by the listing agent
    • Elementary: Agnes Hodge School
    • High: Assumption College School

    Source: The MLS. This data may not be complete. We recommend contacting the local school district to confirm school assignments for this home.