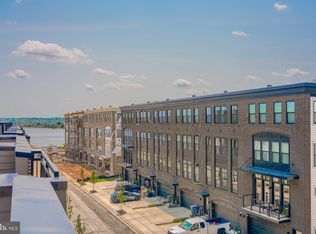
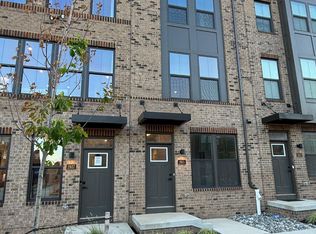
Exceptional Rockland end-unit townhome, newly built in 2024, offering four levels of sophisticated living with 4 bedrooms, 4.5 bathrooms, and 2,550 finished square feet in highly desired Locke Landing. As the only Rockland end unit currently available for rent, this distinctive former DRB Homes model home features an open-concept interior, elevated finishes, custom decorative details, and modern design throughout.Enter through the main entrance or the rear-load two-car garage, which will be converted back from the current sales office to its original two-car garage configuration. The entry level also features a spacious study and adjacent full bathroom, offering flexibility for a home office, guest space, or additional living area. Ascend to the second level, where the open-concept living space unfolds with luxury vinyl plank flooring throughout, a beautifully appointed kitchen featuring a large island with a waterfall quartz countertop and designer pendant lighting, and an adjoining dining area. The living room is complete with an electric fireplace, creating a warm and inviting setting for everyday living and entertaining, with access to an outdoor deck.The third level is dedicated to comfortable bedroom living, highlighted by the luxurious primary suite, a private retreat featuring a large walk-in closet and a spa-like bathroom with dual vanity sinks and a seated Roman shower. Additional bedrooms and a conveniently located laundry area complete this level, providing comfort and functionality.The fourth level offers additional flexibility with a versatile loft, wet bar, additional bedroom, full bathroom, and access to the private rooftop deck. This elevated outdoor living space offers an exceptional setting for entertaining, relaxing, or enjoying the surrounding scenery.Beautifully upgraded and thoughtfully designed, this former model home offers a rare opportunity to enjoy professionally appointed finishes alongside the privacy and convenience of a luxury residence. Ideally situated near the Patapsco River, Under Armour's Global Headquarters and Stadium, and Nick's Fish House, the home also offers convenient access to I-95, placing a variety of dining, entertainment, employment, and recreational destinations within easy reach.
Townhouse for rent
Townhouse
Available Tue Dec 1 2026
Cats, dogs OK
Air conditioner, electric
Dryer in unit laundry
2 Attached garage spaces parking
Forced air, natural gas
What's special
Professionally appointed finishesElevated finishesVersatile loftLarge walk-in closetModern design throughoutCustom decorative detailsElevated outdoor living space
- 18 days |
- -- |
- -- |
Zillow last checked:
Listing updated:
Travel times

Let’s turn your rent into credit progress
Build credit history with every on-time payment and get credit for the payment you’re already making.
Facts & features
Interior
Bedrooms & bathrooms
- Bedrooms: 4
- Bathrooms: 5
- Full bathrooms: 4
- 1/2 bathrooms: 1
Rooms
- Room types: Bathroom 2, Bathroom 3, Bedroom 2, Bedroom 3, Bedroom 4, Dining Room, Foyer, Full Bath, Kitchen, Living Room, Loft, Primary Bathroom, Primary Bedroom, Study
Heating
- Forced Air, Natural Gas
Cooling
- Air Conditioner, Electric
Appliances
- Included: Dishwasher, Down Draft, Dryer, Energy Efficient Appliances, Exhaust Fan, Freezer, Garbage Disposal, Gas Water Heater, Ice Maker, Microwave Oven, Oven - Wall, Range Hood, Refrigerator, Six Burner Stove, Stainless Steel Appliance(s), Stove, Washer, Water Heater
- Laundry: Dryer In Unit, Hookup, In Unit, Upper Level, Washer In Unit
Features
- Bar, Breakfast Area, Ceiling Fan(s), Combination Dining/Living, Combination Kitchen/Dining, Combination Kitchen/Living, Dry Wall, Exhaust Fan, Kitchen - Gourmet, Kitchen Island, Open Floorplan, Pantry, Pantry, Primary Bath(s), Recessed Lighting, Upgraded Countertops, Walk-In Closet(s), Wet/Dry Bar
- Flooring: Ceramic, Luxury Vinyl Plank, Wood
- Has fireplace: Yes
Interior area
- Total interior livable area: 2,550 sqft
Property
Parking
- Total spaces: 2
- Parking features: Attached, Driveway, Garage, Open
- Has attached garage: Yes
- Has uncovered spaces: Yes
- Details: Contact manager
Features
- Patio & porch: Patio
- Exterior features: Balcony, Breakfast Area, Combination Dining/Living, Combination Kitchen/Dining, Combination Kitchen/Living, Common Grounds, Dry Wall, Jogging Path, Kitchen - Gourmet, Lighting, Primary Bath(s), Upgraded Countertops, Urban
- Pool features: Contact manager
- Has view: Yes
- View description: City View
Details
- Additional structures: Garage(s)
- Parcel number: 23101079069
Construction
Type & style
- Home type: Townhouse
- Architectural style: Traditional
- Property subtype: Townhouse
Condition
- Year built: 2024
Building
Management
- Pets allowed: Yes
Community & HOA
Community
- Features: Clubhouse, Fitness Center, Pool, Sidewalks
HOA
- Amenities included: Clubhouse, Fitness Center
Location
- Region: Baltimore
Financial & listing details
- Lease term: Contact For Details
Nearby apartments for rent

Price history
| Date | Event | Price |
|---|---|---|
| 9/29/2026 | Listed for rent | $5,500$2/sqft |
Source: Bright MLS #MDBA2232878 Report a problem | ||
| 9/11/2024 | Sold | $820,000$322/sqft |
Source: Public Record Report a problem | ||