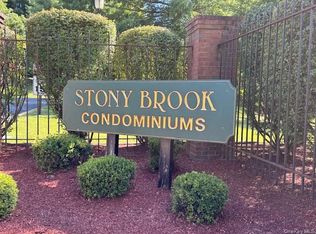
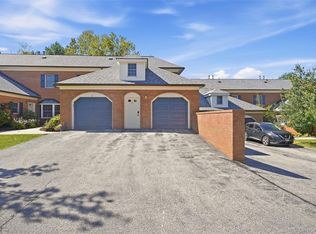
Welcome to desirable Stony Brook Condominiums in the Town of Newburgh! This beautifully maintained, ONE-OWNER, second-floor Beacon Hill CONDO is a sought-after end unit offering 1,282 sq. ft., two bedrooms and two full baths, with a private entrance and one-car garage. Ideally located just minutes from I-84 and the New York State Thruway, this is an exceptional Hudson Valley commuter location.
Step inside and head upstairs to a spacious, light-filled interior featuring a desirable open floor plan, fresh paint, new luxury vinyl plank flooring and new carpeting. The expansive living room provides plenty of room for relaxing and entertaining, while the sunny kitchen is highlighted by a charming bay window and flows seamlessly into the dining area. A private balcony extends the living space outdoors and offers the perfect spot for morning coffee or relaxing at the end of the day.
The generously sized primary suite features a large walk-in closet and private tiled full bath. The second bedroom is also exceptionally spacious and is complemented by a second tiled full bath. Additional conveniences include an in-unit washer and dryer, scuttle attic for extra storage and a private one-car garage.
Fresh, bright and truly move-in ready, this desirable end-unit CONDO offers the perfect combination of space, privacy, updates and convenience. Enjoy easy access to shopping, dining and major commuter routes, with I-84 and the NYS Thruway just minutes away. A wonderful opportunity to enjoy low-maintenance Hudson Valley living in one of the Town of Newburgh’s desirable condominium communities!
For sale
$319,900
116 High Point Circle #116, Newburgh, NY 12550
2beds
1,282sqft
Condominium, Residential
Built in 2004
-- sqft lot
$-- Zestimate®
$250/sqft
$362/mo HOA
What's special
In-unit washer and dryerSpacious light-filled interiorDesirable open floor planPrivate one-car garageLarge walk-in closetPrivate balconyFresh paint
- 11 hours
- 242
- 22
Zillow last checked:
Listing updated:
Listed by:
John J Lease REALTORS Inc 845-565-2800,
Kathryn M DeCrosta 845-590-1474
Source: OneKey® MLS as distributed by MLS GRID,MLS#: 1049067
Facts & features
Interior
Bedrooms & bathrooms
- Bedrooms: 2
- Bathrooms: 2
- Full bathrooms: 2
Heating
- Forced Air, Natural Gas
Cooling
- Central Air
Appliances
- Included: Dishwasher, Dryer, Oven, Range, Refrigerator, Washer, Gas Water Heater
- Laundry: In Unit
Features
- Open Floorplan, Open Kitchen, Storage, Walk-In Closet(s)
- Flooring: Carpet, Ceramic Tile, Laminate
- Basement: None
- Attic: Scuttle
- Has fireplace: No
- Fireplace features: None
- Common walls with other units/homes: 1 Common Wall
Interior area
- Total structure area: 1,282
- Total interior livable area: 1,282 sqft
Property
Parking
- Total spaces: 1
- Parking features: Driveway, Garage, Garage Door Opener, Parking Lot
- Garage spaces: 1
- Has uncovered spaces: Yes
Features
- Levels: One
- Patio & porch: Porch
- Exterior features: Balcony, Mailbox
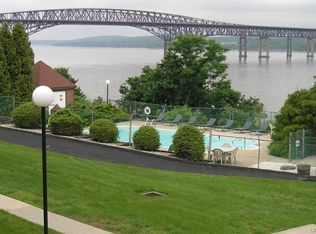
- Pool features: Community, Fenced, In Ground
- Fencing: None
- Has view: Yes
- View description: Neighborhood, Trees/Woods
Lot
- Size: 7,405 Square Feet
Details
- Parcel number: 3346001100000001001.0000116
- Special conditions: None
Construction
Type & style
- Home type: Condo
- Property subtype: Condominium, Residential
- Attached to another structure: Yes
Materials
- Brick, Frame
Condition
- Year built: 2004
- Major remodel year: 2004
Details
- Builder model: Beacon Hill
Utilities & green energy
- Sewer: Public Sewer
- Water: Public
- Utilities for property: Electricity Connected, Natural Gas Connected
Community & HOA
Community
- Features: Clubhouse, Pool, Tennis Court(s)
- Subdivision: BEACON HILL
HOA
- Has HOA: Yes
- Amenities included: Clubhouse, Landscaping, Maintenance Grounds, Pool, Snow Removal, Trash
- Services included: Common Area Maintenance, Maintenance Structure, Pool Service, Snow Removal
- HOA fee: $362 monthly
- HOA name: RJB COMMUNITY MANAGEMENT
Location
- Region: Newburgh
Financial & listing details
- Price per square foot: $250/sqft
- Tax assessed value: $47,400
- Annual tax amount: $5,645
- Date on market: 9/28/2026
- Listing agreement: Exclusive Right To Sell
- Inclusions: Clubhouse, Pool, Trash
- Electric utility on property: Yes
Estimated market value
Not available
Estimated sales range
Not available
Not available
Price history
| Date | Event | Price |
|---|---|---|
| 9/28/2026 | Listed for sale | $319,900$250/sqft |
Source:  OneKey® MLS as distributed by MLS GRID #1049067 Report a problem OneKey® MLS as distributed by MLS GRID #1049067 Report a problem | ||
Public tax history
Tax history is unavailable.
Monthly payment
Climate risks
Neighborhood: 12550
Nearby schools
Schools provided by the listing agent
- Elementary: Meadow Hill Global Explorations Magn
- Middle: Heritage Middle School
- High: Newburgh Free Academy
Source: OneKey® MLS as distributed by MLS GRID. This data may not be complete. We recommend contacting the local school district to confirm school assignments for this home.
Similar homes
- $334,9002 bd2 ba1.2k sqft62 High Point Circle #62, Newburgh, NY 12550For Sale
 MLS ID #1051289, Gerard Smith, Listing by: Serhant LLC. OneKey® MLS as distributed by MLS GRID
 - $340,0001 bd2 ba1.1k sqft350 N Water Street #2-12, Newburgh, NY 12550For Sale
 MLS ID #1054814, George K Koudounas, Listing by: RE/MAX Benchmark Realty Group. OneKey® MLS as distributed by MLS GRID
 - $--2 bd1 ba1k sqft809 South St, Newburgh, NY 12550Auction
 Auction.com 2
 - $325,0003 bd1 ba960 sqft108 Wood Street, Newburgh, NY 12550For Sale
 MLS ID #1047537, Gary MacEntee, Listing by: Keller Williams Realty. OneKey® MLS as distributed by MLS GRID
 - $320,0002 bd1 ba858 sqft105 White Street, Newburgh, NY 12550For SaleMLS ID #1045532, Mary Boyer, Listing by: eXp Realty. OneKey® MLS as distributed by MLS GRID
- $285,0003 bd2 ba1.5k sqft276 Temple Hill Road #706, New Windsor, NY 12553For SaleMLS ID #1045841, Jose Rodriguez, Listing by: eRealty Advisors, Inc. OneKey® MLS as distributed by MLS GRID
- $326,6233 bd2 ba1.3k sqft42 Carpenter Avenue, Newburgh, NY 12550For SaleMLS ID #1029405, Penny B Alper, Listing by: Your Move Matters LLC. OneKey® MLS as distributed by MLS GRID
- $289,9002 bd1 ba864 sqft11 Chestnut Street, Newburgh, NY 12550For SaleMLS ID #1020821, Asa E Lennon, Listing by: RE/MAX Benchmark Realty Group. OneKey® MLS as distributed by MLS GRID
- $325,0002 bd2 ba1k sqft1175 Washington Green, New Windsor, NY 12553For SaleMLS ID #1010559, Kerri F Stretch, Listing by: Howard Hanna Rand Realty. OneKey® MLS as distributed by MLS GRID
- $339,0003 bd2 ba1.1k sqft20 Bush Avenue, Newburgh, NY 12550For SaleMLS ID #1048638, Evan Danosky, Listing by: Picture It Sold, LLC. OneKey® MLS as distributed by MLS GRID
- $300,0002 bd2 ba1.1k sqft326 1st Street, Newburgh, NY 12550For SaleMLS ID #1033373, Frank P Gerbes, Listing by: RE/MAX Benchmark Realty Group. OneKey® MLS as distributed by MLS GRID
- $315,9902 bd2 ba1k sqft289 1st Street, Newburgh, NY 12550For SaleMLS ID #1006226, Serena Johnson, Listing by: eXp Realty. OneKey® MLS as distributed by MLS GRID
- $319,9003 bd2 ba1.5k sqft276 Temple Hill Road #1305, New Windsor, NY 12553For SaleMLS ID #1055181, Devon King, Listing by: HomeSmart Homes & Estates. OneKey® MLS as distributed by MLS GRID
- $279,9993 bd2 ba1.2k sqft291 1st Street, Newburgh, NY 12550For SaleMLS ID #1050246, Doreen Crowther, Listing by: Howard Hanna Rand Realty. OneKey® MLS as distributed by MLS GRID
- $299,9002 bd3 ba1.4k sqft32 Hasbrouck Street, Newburgh, NY 12550For SaleMLS ID #1045355, Virginia Corbett, Listing by: eXp Realty. OneKey® MLS as distributed by MLS GRID
- $349,0003 bd1 ba1.4k sqft3 Vanamee Street, Newburgh, NY 12550For SaleMLS ID #1034149, Rose Daversa, Listing by: Hudson Valley Home Connection. OneKey® MLS as distributed by MLS GRID
- $350,0002 bd1 ba912 sqft70 Winona Avenue, Newburgh, NY 12550For SaleMLS ID #1028720, Virginia Corbett, Listing by: eXp Realty. OneKey® MLS as distributed by MLS GRID
- $339,0004 bd2 ba1.6k sqft367 Liberty Street, Newburgh, NY 12550For SaleMLS ID #1049968, Sarah Beckham Hooff, Listing by: ReAttached. OneKey® MLS as distributed by MLS GRID
- $283,0003 bd2 ba1.8k sqft5 Flemming Drive, Newburgh, NY 12550AuctionMLS ID #1023081, Christopher A. Rose, REALHome Services & Solutions. OneKey® MLS as distributed by MLS GRID
