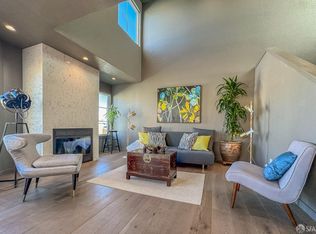
Renovated & reimagined view rich Townhome like abode makes everyday living convenient and modern. Prepared to be delighted upon entry with 3 well thought out levels each offering practicality. The main level is all about entertaining, relaxing and preparing amazing home cooked meals. New LVP flooring throughout is wide plank and easy to maintain. New paint is fresh. The living room with cozy fireplace boosts sky high cathedral ceilings w/upper level windows allowing natural light to pour into the home. Adjacent dining room features a New LED swirl chandelier. Access to the outdoor balcony/deck is here making indoor|outdoor flow accessible. Kitchen features New bold quartz counters, current new age cabinets, and GE suite of appliances. The breakfast bar is perfect for casual dining or working. Attached garage on this level defines convenience for car, storage, hobby area. Grand primary ensuite encompasses the entire top level with Bay, San Francisco Skyline, Bay Bridge and East Bay Hill views for days. New vanity, mirror, glass enclosed shower over tub with New double shower head, toilet is next level. Home lower level affordsprivacy w/ 2 Bedrooms and 1 Bathroom. Bedrooms are bright & cheery one having a roomy walk in closet. The bathroom is big having New vanity, mirror, lighting. glass enclosed shower over tub with double shower head and toilet. Laundry closet on this level with new GE washer and dryer is genius. The up and coming neighborhood is exciting featuring walks along the beautiful bay, the 3rd Street corridor's cafe's, restaurant and shopping, a large day SPA all near award winning SF Ship Yard new developement. Communiting to Downtown San Franciso is easy via MUNI or Highway 101. SFO and Silicon Valley all very approachable.
Sold for $750,000
$750,000
116 Jerrold Ave, San Francisco, CA 94124
3beds
1,325sqft
Condominium
Built in 1989
-- sqft lot
$812,000 Zestimate®
$566/sqft
$5,412 Estimated rent
Home value
$812,000
$731,000 - $901,000
$5,412/mo
Zestimate® history
Owner options
List your home for rent
$5,412/mo
Rent Zestimate®
Find your next renter with Zillow Rental Manager. Plus, with online applications, you can quickly screen prospective tenants – for free.
$5,412/mo
Rent Zestimate®
Refinance and save
$5,432/mo
Est. payment
Refinancing to a lower rate could help reduce your monthly payments and save thousands over the life of the loan.
$5,432/mo
Est. payment
Explore your selling options
Work with a Zillow partner agent
Leverage their expertise and Zillow's premium Showcase listings to get your home seen by more buyers.
Get startedList with your own agent
Get your home in front of millions of buyers by listing it on Zillow.
Learn how to do itSell it yourself
Take full control of how buyers see your home on Zillow by listing For Sale by Owner (FSBO).
List your homeWhat's special
Current new age cabinetsRoomy walk in closetGe suite of appliances
Zillow last checked:
Listing updated:
Listed by:
Malin P. Kansal DRE #01916482 650-219-4725,
Golden Gate Sotheby's Internat 650-348-0222
Bought with:
Vilma I. Cavalcanti, DRE #00799026
Century 21 Baldini Realty
Source: SFAR,MLS#: 425084087 Originating MLS: San Francisco Association of REALTORS
Originating MLS: San Francisco Association of REALTORSFacts & features
Interior
Bedrooms & bathrooms
- Bedrooms: 3
- Bathrooms: 2
- Full bathrooms: 2
Rooms
- Room types: Dining Room, Great Room, Kitchen, Living Room, Possible Guest, Storage, Other
Primary bedroom
- Features: Closet, Sitting Area
- Area: 0
- Dimensions: 0 x 0
Bedroom 1
- Area: 0
- Dimensions: 0 x 0
Bedroom 2
- Area: 0
- Dimensions: 0 x 0
Bedroom 3
- Area: 0
- Dimensions: 0 x 0
Bedroom 4
- Area: 0
- Dimensions: 0 x 0
Primary bathroom
- Features: Multiple Shower Heads, Tile, Tub w/Shower Over, Window
Bathroom
- Features: Multiple Shower Heads, Tile, Tub, Tub w/Shower Over, Other, See Remarks
Dining room
- Features: Dining/Family Combo, Dining/Living Combo, Other
- Level: Main
- Area: 0
- Dimensions: 0 x 0
Family room
- Area: 0
- Dimensions: 0 x 0
Kitchen
- Features: Kitchen/Family Combo, Other Counter, Quartz Counter
- Level: Main
- Area: 0
- Dimensions: 0 x 0
Living room
- Features: Cathedral/Vaulted, Deck Attached, Great Room, View, Other
- Level: Main
- Area: 0
- Dimensions: 0 x 0
Heating
- Electric, Fireplace(s), Other, See Remarks
Appliances
- Included: Dishwasher, Disposal, Free-Standing Electric Oven, Free-Standing Gas Range, Free-Standing Refrigerator, Microwave, Other, See Remarks, Dryer, Washer/Dryer Stacked, Washer
- Laundry: Inside, Laundry Closet, Other, See Remarks
Features
- Cathedral Ceiling(s), Storage
- Flooring: Vinyl, Other, See Remarks
- Windows: Double Pane Windows
- Number of fireplaces: 1
- Fireplace features: Living Room, Other
Interior area
- Total structure area: 1,325
- Total interior livable area: 1,325 sqft
Property
Parking
- Total spaces: 2
- Parking features: Driveway, Attached, Covered, Enclosed, Garage Faces Front, Inside Entrance, Uncovered Parking Space, Other, Independent
- Attached garage spaces: 1
- Uncovered spaces: 1
Features
- Exterior features: Balcony
- Has view: Yes
- View description: Bay, City
- Has water view: Yes
- Water view: Bay
Lot
- Size: 2,213 Square Feet
Details
- Parcel number: 4591A017
- Special conditions: Standard
Construction
Type & style
- Home type: Condo
- Architectural style: Cape Cod,Other,See Remarks
- Property subtype: Condominium
- Attached to another structure: Yes
Condition
- Updated/Remodeled
- New construction: No
- Year built: 1989
Utilities & green energy
- Utilities for property: Cable Available, Electricity Available, Internet Available, Other
Community & HOA
Community
- Security: Carbon Monoxide Detector(s), Smoke Detector(s)
HOA
- Has HOA: Yes
- Services included: See Remarks
- HOA fee: $597 monthly
- HOA name: Morgan Heights HOA
- HOA phone: 415-561-0800
Location
- Region: San Francisco
- Elevation: 0
Financial & listing details
- Price per square foot: $566/sqft
- Tax assessed value: $206,387
- Annual tax amount: $3,339
- Date on market: 12/8/2025
- Cumulative days on market: 38 days
- Total actual rent: 0
- Road surface type: Paved Sidewalk
Price history
| Date | Event | Price |
|---|---|---|
| 1/23/2026 | Sold | $750,000+0.1%$566/sqft |
Source:  SFAR #425084087 Report a problem SFAR #425084087 Report a problem | ||
| 1/22/2026 | Pending sale | $748,888$565/sqft |
Source: SFAR #425084087 Report a problem | ||
| 1/2/2026 | Contingent | $748,888$565/sqft |
Source: SFAR #425084087 Report a problem | ||
| 12/8/2025 | Listed for sale | $748,888$565/sqft |
Source: SFAR #425084087 Report a problem | ||
Public tax history
| Year | Property taxes | Tax assessment |
|---|---|---|
| 2025 | $3,339 +2.9% | $206,387 +2% |
| 2024 | $3,245 +2.5% | $202,341 +2% |
| 2023 | $3,165 +2.7% | $198,375 +2% |
| 2022 | $3,081 +1.9% | $194,487 +2% |
| 2021 | $3,023 -2.7% | $190,656 +1% |
| 2020 | $3,106 +5% | $188,702 +2% |
| 2019 | $2,958 +3.3% | $185,004 +2% |
| 2018 | $2,862 +13.1% | $181,378 +2% |
| 2017 | $2,531 +2.8% | $177,822 +2% |
| 2016 | $2,462 +1.3% | $174,336 +1.5% |
| 2015 | $2,430 +2.6% | $171,720 +2% |
| 2014 | $2,370 | $168,358 +0.5% |
| 2013 | -- | $167,598 +2% |
| 2012 | -- | $164,314 +2% |
| 2011 | -- | $161,094 +0.8% |
| 2010 | -- | $159,894 -0.2% |
| 2009 | -- | $160,274 +2% |
| 2008 | -- | $157,132 +2% |
| 2007 | -- | $154,052 +2% |
| 2006 | -- | $151,032 +2% |
| 2005 | -- | $148,072 +3.9% |
| 2003 | -- | $142,512 +2% |
| 2002 | -- | $139,720 +2% |
| 2001 | -- | $136,985 +2% |
| 2000 | -- | $134,300 |
Find assessor info on the county website
Neighborhood: Hunters Point
Nearby homes
- $780,0003 bd2 ba1.3k sqft118 Jerrold Ave, San Francisco, CA 94124Sold
- $657,6003 bd2 ba1.3k sqft100 Jerrold Ave, San Francisco, CA 94124Off Market
- $530,0002 bd1 ba996 sqft126 Dolphin Ct, San Francisco, CA 94124Sold

- $845,4003 bd3 ba1.5k sqft200 Friedell St #13, San Francisco, CA 94124Off Market
- $559,1002 bd2 ba1.1k sqft115 Cleo Rand Ave, San Francisco, CA 94124Off Market
- $150,3563 bd3 ba1.3k sqft130 Dolphin Ct #37, San Francisco, CA 94124Off Market
- $650,2003 bd3 ba1.3k sqft130 Dolphin Ct, San Francisco, CA 94124Off Market
- $652,4002 bd2 ba1.1k sqft101 Cleo Rand Ln, San Francisco, CA 94124Off Market
Nearby schools
GreatSchools rating
- 5/10Malcolm X AcademyGrades: K-5Distance: 0.7 mi
- 6/10Brown Jr. (Willie L) MiddleGrades: 6-8Distance: 1.6 mi
- 2/10Marshall (Thurgood) High SchoolGrades: 8-12Distance: 1.8 mi
Get a cash offer in 3 minutes
Find out how much your home could sell for in as little as 3 minutes with a no-obligation cash offer.
Estimated market value
$812,000
Get a cash offer in 3 minutes
Find out how much your home could sell for in as little as 3 minutes with a no-obligation cash offer.
Estimated market value
$812,000
Nearby cities
Nearby neighborhoods
Nearby zip codes
Other San Francisco Topics
