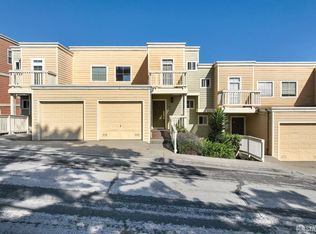
118 Jerrold Avenue is a condominium on three levels with a private one car garage. Upon entering one is greeted by an open, loft-style great room full of natural light. At the center of the room there is a wood burning fireplace flanked by east facing windows on either side. The modern kitchen featuring stainless steel appliances, tiled back splash and quartz countertop with a breakfast bar. Adjacent to the kitchen is the dining area surrounded by windows that flood the space with light and a private deck that offers views of a shared green belt. There are two bedrooms, a bath, a laundry closet with LG stacked washer/dryer and a storage room at the lower level. The primary suite with bay views has a connecting bathroom with shower over tub and large closets is at the upper level. Upgrades include wood flooring, new Simonton dual pane windows, Hunter Douglas blinds and Elfa storage system in the garage. This well cared for home is part of a professionally managed HOA. Surrounded by parks and recreational areas. Easy access to the Highways 101 and 280 as well Caltrain,
Sold for $780,000
Tax assessed value
$780,000
118 Jerrold Ave, San Francisco, CA 94124
3beds
1,325sqft
Condominium
Built in 1989
-- sqft lot
$767,400 Zestimate®
$589/sqft
$5,412 Estimated rent
Home value
$767,400
$714,000 - $829,000
$5,412/mo
Zestimate® history
Owner options
List your home for rent
$5,412/mo
Rent Zestimate®
Find your next renter with Zillow Rental Manager. Plus, with online applications, you can quickly screen prospective tenants – for free.
$5,412/mo
Rent Zestimate®
Refinance and save
$5,540/mo
Est. payment
Refinancing to a lower rate could help reduce your monthly payments and save thousands over the life of the loan.
$5,540/mo
Est. payment
Explore your selling options
Work with a Zillow partner agent
Leverage their expertise and Zillow's premium Showcase listings to get your home seen by more buyers.
Get startedList with your own agent
Get your home in front of millions of buyers by listing it on Zillow.
Learn how to do itSell it yourself
Take full control of how buyers see your home on Zillow by listing For Sale by Owner (FSBO).
List your homeWhat's special
Zillow last checked:
Listing updated:
Listed by:
Gary G. DeMars DRE #00992902 415-254-4243,
Corcoran Icon Properties 415-552-9500
Bought with:
Daniel A. Fernandez, DRE #02026530
Compass
Source: SFAR,MLS#: 424060938 Originating MLS: San Francisco Association of REALTORS
Originating MLS: San Francisco Association of REALTORSFacts & features
Interior
Bedrooms & bathrooms
- Bedrooms: 3
- Bathrooms: 2
- Full bathrooms: 2
Primary bedroom
- Area: 0
- Dimensions: 0 x 0
Bedroom 1
- Area: 0
- Dimensions: 0 x 0
Bedroom 2
- Area: 0
- Dimensions: 0 x 0
Bedroom 3
- Area: 0
- Dimensions: 0 x 0
Bedroom 4
- Area: 0
- Dimensions: 0 x 0
Primary bathroom
- Features: Tub w/Shower Over, Window
Dining room
- Features: Dining/Living Combo
- Level: Main
- Area: 0
- Dimensions: 0 x 0
Family room
- Area: 0
- Dimensions: 0 x 0
Kitchen
- Features: Quartz Counter
- Level: Main
- Area: 0
- Dimensions: 0 x 0
Living room
- Features: Cathedral/Vaulted
- Level: Main
- Area: 0
- Dimensions: 0 x 0
Heating
- Radiant
Appliances
- Included: Dishwasher, Disposal, Free-Standing Gas Oven, Range Hood, Washer/Dryer Stacked
- Laundry: Laundry Closet
Features
- Cathedral Ceiling(s)
- Windows: Double Pane Windows
- Number of fireplaces: 1
- Fireplace features: Living Room
- Common walls with other units/homes: End Unit
Interior area
- Total structure area: 1,325
- Total interior livable area: 1,325 sqft
Property
Parking
- Total spaces: 1
- Parking features: Driveway, Attached, Garage Door Opener, Tandem, On Site
- Attached garage spaces: 1
- Has uncovered spaces: Yes
Features
- Levels: Three Or More
- Stories: 3
- Exterior features: Balcony
- Has view: Yes
- View description: Bay, City Lights
- Has water view: Yes
- Water view: Bay
Lot
- Size: 2.55 Acres
Details
- Parcel number: 5491018
- Special conditions: Standard
Construction
Type & style
- Home type: Condo
- Architectural style: Contemporary
- Property subtype: Condominium
- Attached to another structure: Yes
Condition
- Updated/Remodeled
- New construction: No
- Year built: 1989
Utilities & green energy
- Sewer: Public Sewer
- Water: Water District
- Utilities for property: Natural Gas Available
Community & HOA
HOA
- Has HOA: Yes
- Amenities included: Greenbelt
- Services included: Insurance on Structure, Sewer, Water
- HOA fee: $543 monthly
- HOA name: Morgan Heights
Location
- Region: San Francisco
- Elevation: 0
Financial & listing details
- Price per square foot: $589/sqft
- Tax assessed value: $780,000
- Annual tax amount: $10,040
- Price range: $780K - $780K
- Date on market: 9/3/2024
- Cumulative days on market: 25 days
- Total actual rent: 0
- Road surface type: Paved Sidewalk
Price history
| Date | Event | Price |
|---|---|---|
| 11/8/2024 | Sold | $780,000-2.4%$589/sqft |
Source:  SFAR #424060938 Report a problem SFAR #424060938 Report a problem | ||
| 9/29/2024 | Pending sale | $799,000$603/sqft |
Source: SFAR #424060938 Report a problem | ||
| 9/9/2024 | Contingent | $799,000$603/sqft |
Source: SFAR #424060938 Report a problem | ||
| 6/19/2024 | Price change | $799,000-5.4%$603/sqft |
Source: SFAR #423920557 Report a problem | ||
| 11/10/2023 | Listed for sale | $845,000+5.6%$638/sqft |
Source: SFAR #423920557 Report a problem | ||
| 11/24/2015 | Sold | $800,000+33.8%$604/sqft |
Source: SFAR #438067 Report a problem | ||
| 9/26/2015 | Listed for sale | $598,000+42.4%$451/sqft |
Source: Zephyr Real Estate #438067 Report a problem | ||
| 4/22/2015 | Sold | $420,000+17.3%$317/sqft |
Source: Public Record Report a problem | ||
| 3/7/2015 | Listed for sale | $358,000$270/sqft |
Source: Zephyr Real Estate #430420 Report a problem | ||
Public tax history
| Year | Property taxes | Tax assessment |
|---|---|---|
| 2025 | $10,040 -14.6% | $780,000 -16% |
| 2024 | $11,751 +1.8% | $928,464 +2% |
| 2023 | $11,549 +2.1% | $910,260 +2% |
| 2022 | $11,315 +1.8% | $892,412 +2% |
| 2021 | $11,114 -0.5% | $874,914 +1% |
| 2020 | $11,173 +3.5% | $865,944 +2% |
| 2019 | $10,793 +3.5% | $848,966 +2% |
| 2018 | $10,433 +4.2% | $832,320 +2% |
| 2017 | $10,012 +1.8% | $816,000 +2% |
| 2016 | $9,840 +304.8% | $800,000 +365.8% |
| 2015 | $2,431 -24.8% | $171,735 +2% |
| 2014 | $3,233 | $168,372 +0.5% |
| 2013 | -- | $167,612 +2% |
| 2012 | -- | $164,327 +2% |
| 2011 | -- | $161,106 +0.8% |
| 2010 | -- | $159,904 -0.2% |
| 2009 | -- | $160,284 +2% |
| 2008 | -- | $157,142 +2% |
| 2007 | -- | $154,061 +2% |
| 2006 | -- | $151,041 +2% |
| 2005 | -- | $148,080 +3.9% |
| 2003 | -- | $142,518 +2% |
| 2002 | -- | $139,726 +2% |
| 2001 | -- | $136,986 +2% |
| 2000 | -- | $134,300 |
Find assessor info on the county website
Neighborhood: Hunters Point
Nearby homes
- $750,0003 bd2 ba1.3k sqft116 Jerrold Ave, San Francisco, CA 94124Sold
- $867,3003 bd3 ba1.5k sqft200 Friedell St #13, San Francisco, CA 94124Off Market
- $549,9002 bd2 ba1.1k sqft115 Cleo Rand Ave, San Francisco, CA 94124Off Market
- $549,9002 bd2 ba1.1k sqft121 Cleo Rand Ave, San Francisco, CA 94124Off Market
- $150,3563 bd3 ba1.3k sqft130 Dolphin Ct #37, San Francisco, CA 94124Off Market
- $650,2003 bd3 ba1.3k sqft130 Dolphin Ct, San Francisco, CA 94124Off Market
- $530,0002 bd1 ba996 sqft126 Dolphin Ct, San Francisco, CA 94124Sold
- $115,1273 bd3 ba1.3k sqft132 Dolphin Ct #36, San Francisco, CA 94124Off Market
Nearby schools
GreatSchools rating
- 5/10Malcolm X AcademyGrades: K-5Distance: 0.7 mi
- 6/10Brown Jr. (Willie L) MiddleGrades: 6-8Distance: 1.6 mi
- 2/10Marshall (Thurgood) High SchoolGrades: 8-12Distance: 1.8 mi
Get a cash offer in 3 minutes
Find out how much your home could sell for in as little as 3 minutes with a no-obligation cash offer.
Estimated market value
$767,400
Get a cash offer in 3 minutes
Find out how much your home could sell for in as little as 3 minutes with a no-obligation cash offer.
Estimated market value
$767,400
Nearby cities
Nearby neighborhoods
Nearby zip codes
Other San Francisco Topics
