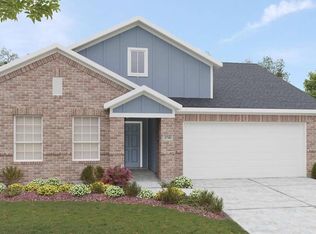
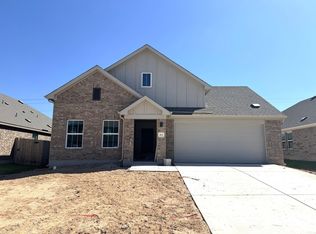
THE MOST FUNCTIONAL FLOORPLANS FROM THE $200S AT HUNTERS GLEN The perfect blend of comfort, style, and functionality, this thoughtfully designed floor plan offers plenty of flexibility for modern living. The 4-bedroom, 2-bathroom home is a one-story boasting a standout feature in the flex room tucked behind the kitchen, ideal for a second living room, home theatre, game room, or personal gym. The private owner’s suite is a true retreat with a luxury bath featuring a relaxing garden tub, separate standing shower, and dual vanities.
Pending
$349,990
116 Lonely Lobo Dr, Jarrell, TX 76537
4beds
2,127sqft
Single Family Residence
Built in 2026
6,590 Square Feet Lot
$-- Zestimate®
$165/sqft
$8/mo HOA
What's special
Dual vanitiesLuxury bathSeparate standing showerRelaxing garden tub
- 123 days
- 11
- 0
Likely to sell faster than
Zillow last checked:
Listing updated:
Listed by:
Chaquia Thomas (240) 457-9391,
DRB Group Realty, LLC (240) 457-9391
Source: Unlock MLS,MLS#: 7007952
Facts & features
Interior
Bedrooms & bathrooms
- Bedrooms: 4
- Bathrooms: 2
- Full bathrooms: 2
- Main level bedrooms: 4
Primary bedroom
- Features: Ceiling Fan(s)
- Level: Main
Primary bathroom
- Features: Double Vanity
- Level: Main
Kitchen
- Features: Kitchen Island
- Level: Main
Heating
- Central, Electric
Cooling
- Ceiling Fan(s), Central Air, Electric
Appliances
- Included: Dishwasher, Disposal, Microwave
Features
- Kitchen Island, No Interior Steps, Pantry, Primary Bedroom on Main, Walk-In Closet(s)
- Flooring: See Remarks
- Windows: See Remarks
- Fireplace features: None
Interior area
- Total interior livable area: 2,127 sqft
Property
Parking
- Total spaces: 2
- Parking features: Attached, Garage Door Opener, Paved
- Attached garage spaces: 2
Accessibility
- Accessibility features: None
Features
- Levels: One
- Stories: 1
- Patio & porch: Covered, Patio
- Exterior features: See Remarks
- Pool features: None
- Fencing: Back Yard, Privacy, Wood
- Has view: Yes
- View description: Neighborhood
- Waterfront features: None
Lot
- Size: 6,590 Square Feet
- Dimensions: 50 x 120
- Features: Back Yard, Front Yard, Sprinkler - In-ground
Details
- Additional structures: None
- Parcel number: 116 Lonely Lobo Drive
- Special conditions: Standard
Construction
Type & style
- Home type: SingleFamily
- Property subtype: Single Family Residence
Materials
- Foundation: Slab
- Roof: Composition, Shingle
Condition
- New Construction
- New construction: Yes
- Year built: 2026
Details
- Builder name: Brightland Homes
Utilities & green energy
- Sewer: Public Sewer
- Water: Public
- Utilities for property: Cable Available, Electricity Connected, Phone Available, Sewer Connected, Water Connected
Community & HOA
Community
- Features: Dog Park, Playground, Sport Court(s)/Facility
- Subdivision: Hunters Glen
HOA
- Has HOA: Yes
- Services included: Common Area Maintenance
- HOA fee: $100 annually
- HOA name: Hunters Glen
Location
- Region: Jarrell
Financial & listing details
- Price per square foot: $165/sqft
- Tax assessed value: $44,000
- Annual tax amount: $584
- Date on market: 6/9/2026
- Listing terms: Cash,Conventional,FHA,Texas Vet,VA Loan
- Electric utility on property: Yes
Estimated market value
Not available
Estimated sales range
Not available
Not available
Price history
| Date | Event | Price |
|---|---|---|
| 8/11/2026 | Pending sale | $349,990$165/sqft |
Source:  Unlock MLS #7007952 Report a problem Unlock MLS #7007952 Report a problem | ||
| 6/9/2026 | Price change | $349,990+29.6%$165/sqft |
Source: Unlock MLS #7007952 Report a problem | ||
| 5/13/2026 | Price change | $269,990-1.8%$127/sqft |
Source:  DRB Homes Report a problem DRB Homes Report a problem | ||
| 4/23/2026 | Price change | $274,990-1.8%$129/sqft |
Source: DRB Homes Report a problem | ||
| 2/26/2026 | Price change | $279,990-3.4%$132/sqft |
Source: DRB Homes Report a problem | ||
| 1/7/2026 | Price change | $289,990-1.7%$136/sqft |
Source: DRB Homes Report a problem | ||
| 11/8/2025 | Price change | $294,990-1.7%$139/sqft |
Source: DRB Homes Report a problem | ||
| 10/30/2025 | Price change | $299,990-4.8%$141/sqft |
Source: DRB Homes Report a problem | ||
| 9/24/2025 | Listed for sale | $314,990$148/sqft |
Source: DRB Homes Report a problem | ||
Public tax history
| Year | Property taxes | Tax assessment |
|---|---|---|
| 2025 | $584 +0.7% | $44,000 |
| 2024 | $580 | $44,000 |
Find assessor info on the county website
Monthly payment
Est. payment
Payment breakdown
Explore the cost of this home by adjusting the details. Changes won't be saved.Climate risks
Neighborhood: 76537
Nearby schools
Schools provided by the listing agent
- Elementary: Jarrell
- Middle: Jarrell
- High: Jarrell
- District: Jarrell ISD
Source: Unlock MLS. This data may not be complete. We recommend contacting the local school district to confirm school assignments for this home.
Similar homes
- $349,9904 bd3 ba2.4k sqft205 Red Wolf Dr, Jarrell, TX 76537Active

 Unlock MLS
 - $369,9905 bd3 ba2.7k sqft112 Quail Convey Dr, Jarrell, TX 76537Active
 Unlock MLS
 - $369,9905 bd3 ba2.7k sqft612 Quail Convey Dr, Jarrell, TX 76537Active
 Unlock MLS
 - $305,0004 bd4 ba2.4k sqft321 W Bronco Billy Dr, Jarrell, TX 76537Active
 MLS ID #8451598, Anthony Sowder, Vylla Home. Unlock MLS
 - $271,9903 bd2 ba1.4k sqft157 Sleep Holw, Jarrell, TX 76537ActiveUnlock MLS
- $256,9903 bd2 ba1.2k sqft160 Sleep Holw, Jarrell, TX 76537ActiveUnlock MLS
- $229,7693 bd2 ba1.2k sqft284 Feathers St, Jarrell, TX 76537ActiveUnlock MLS
- $353,3205 bd3 ba2.3k sqft565 Hector Loop, Georgetown, TX 78626ActiveUnlock MLS
- $341,3205 bd3 ba2.3k sqft556 Hector Loop, Georgetown, TX 78626ActiveUnlock MLS
