Step into this beautiful, spacious 4 BR, 2 BA completely updated, warm and inviting home. You'll find that every room, has been remodeled in 2022. Once you enter through the beveled glass / lead front door, you'll see the strikingly beautiful living room with a large bay window and original solid wood flooring that have been professionally restored throughout the home. This home has a huge Chef's style dream kitchen with generous white Quartz countertops, subway tile backsplash, white shaker cabinets, and all matching brushed stainless-steel appliances that are included. Enjoy all your gourmet cooking on the large gas stove. (All new in 2022). This Chef's style kitchen is also complemented by a large breakfast bar. You'll appreciate the very large laundry room (washer/dryer included) followed by a spacious double sided food pantry. Both bathrooms have been tastefully remodeled with all new fixtures, mirrors, lighting, sinks, tile, tubs, toilets, flooring, and a tiled walk-in shower in the master bedroom. This home also features new electrical, windows and lighting fixtures throughout. The HVAC, roof, and water heater all new in 2022. The crawlspace has a moisture barrier, and insulation all installed in 2022. There is a newly built (2026) large deck in the backyard where you can relax and enjoy your morning coffee while looking at mountain views.
Call Michael at 865-654-7777 to set up a showing today. You won't want to miss this one.
Pending
Price cut: $10K (7/25)
$289,900
116 Love Dr, Harriman, TN 37748
4beds
1,392sqft
Single Family Residence, Residential
Built in 1944
7,840 Square Feet Lot
$286,300 Zestimate®
$208/sqft
$-- HOA
What's special
Mountain viewsLarge gas stoveLarge breakfast barCompletely updatedWhite shaker cabinetsGenerous white quartz countertopsSubway tile backsplash
- 38 days |
- 430 |
- 18 |
Zillow last checked:
Listing updated:
Listed by:
Michael Maltese 865-654-7777,
Smart Realty 865-558-6600
Source: GSMAR, GSMMLS,MLS#: 312729
Facts & features
Interior
Bedrooms & bathrooms
- Bedrooms: 4
- Bathrooms: 2
- Full bathrooms: 2
- Main level bathrooms: 2
- Main level bedrooms: 4
Bedroom 4
- Description: 4th Bedroom with walkout door to deck and closet
- Level: First
Heating
- Central, Natural Gas
Cooling
- Central Air, Gas
Appliances
- Included: Dishwasher, Dryer, Gas Cooktop, Gas Range, Gas Water Heater, Microwave, Microwave Range Hood Combo, Range Hood, Refrigerator, Self Cleaning Oven, Washer
- Laundry: Gas Dryer Hookup, Inside, Laundry Room, Washer Hookup
Features
- Breakfast Bar, Ceiling Fan(s), Eat-in Kitchen, Formal Dining, Pantry, Stone Counters, Walk-In Shower(s)
- Flooring: Carpet, Hardwood, Luxury Vinyl
- Windows: Blinds
- Basement: Crawl Space
- Has fireplace: No
Interior area
- Total structure area: 1,392
- Total interior livable area: 1,392 sqft
- Finished area above ground: 1,392
- Finished area below ground: 0
Property
Parking
- Total spaces: 3
- Parking features: Attached Carport, Driveway, Off Street
- Carport spaces: 3
Accessibility
- Accessibility features: Accessible Bedroom, Accessible Doors, Accessible Entrance, Accessible Full Bath, Accessible Hallway(s), Accessible Kitchen, Accessible Kitchen Appliances, Accessible Washer/Dryer
Features
- Levels: One
- Stories: 1
- Patio & porch: Deck, Porch
- Exterior features: Lighting, Rain Gutters
- Has view: Yes
- View description: City, Mountain(s)
Lot
- Size: 7,840 Square Feet
- Features: Back Yard, Front Yard, Landscaped, Level, Rectangular Lot, Views, Country Setting
Details
- Parcel number: 036H F 028.00
- Zoning: R-1
Construction
Type & style
- Home type: SingleFamily
- Architectural style: Traditional
- Property subtype: Single Family Residence, Residential
Materials
- Brick, Vinyl Siding
- Roof: Composition
Condition
- Updated/Remodeled
- New construction: No
- Year built: 1944
Utilities & green energy
- Electric: 220 Volts
- Sewer: Public Sewer
- Water: Public
- Utilities for property: Cable Available, Electricity Connected, High Speed Internet Connected, Natural Gas Connected, Sewer Connected, Water Connected
Community & HOA
Community
- Security: Smoke Detector(s)
- Subdivision: None
HOA
- Has HOA: No
Location
- Region: Harriman
Financial & listing details
- Price per square foot: $208/sqft
- Tax assessed value: $166,700
- Annual tax amount: $897
- Date on market: 7/9/2026
- Listing terms: Cash,Conventional,FHA,THDA,USDA Loan,VA Loan
- Electric utility on property: Yes
- Road surface type: Paved
Estimated market value
$286,300
$272,000 - $301,000
$1,578/mo
Price history
| Date | Event | Price |
|---|---|---|
| 8/16/2026 | Pending sale | $289,900$208/sqft |
Source:  GSMAR, GSMMLS #312729 Report a problem GSMAR, GSMMLS #312729 Report a problem | ||
| 7/25/2026 | Price change | $289,900-3.3%$208/sqft |
Source: GSMAR, GSMMLS #312729 Report a problem | ||
| 7/9/2026 | Listed for sale | $299,900+14.7%$215/sqft |
Source: GSMAR, GSMMLS #312729 Report a problem | ||
| 9/9/2022 | Sold | $261,500+6.7%$188/sqft |
Source:  RealTracs MLS as distributed by MLS GRID #2838371 Report a problem RealTracs MLS as distributed by MLS GRID #2838371 Report a problem | ||
| 8/6/2022 | Pending sale | $245,000$176/sqft |
Source:  East Tennessee Realtors #1201727 Report a problem East Tennessee Realtors #1201727 Report a problem | ||
| 8/5/2022 | Listed for sale | $245,000+282.8%$176/sqft |
Source: East Tennessee Realtors #1201727 Report a problem | ||
| 1/27/2022 | Sold | $64,000-4.3%$46/sqft |
Source: East Tennessee Realtors #1165222 Report a problem | ||
| 1/5/2022 | Pending sale | $66,900$48/sqft |
Source: East Tennessee Realtors #1165222 Report a problem | ||
| 12/28/2021 | Price change | $66,900-1.5%$48/sqft |
Source: East Tennessee Realtors #1165222 Report a problem | ||
| 12/16/2021 | Listed for sale | $67,900$49/sqft |
Source: East Tennessee Realtors #1165222 Report a problem | ||
| 12/10/2021 | Pending sale | $67,900$49/sqft |
Source: East Tennessee Realtors #1165222 Report a problem | ||
| 12/8/2021 | Price change | $67,900-2.9%$49/sqft |
Source: East Tennessee Realtors #1165222 Report a problem | ||
| 10/7/2021 | Price change | $69,900-4.2%$50/sqft |
Source: East Tennessee Realtors #1165222 Report a problem | ||
| 9/27/2021 | Price change | $73,000-1.4%$52/sqft |
Source: East Tennessee Realtors #1165222 Report a problem | ||
| 9/9/2021 | Price change | $74,000-3.9%$53/sqft |
Source: East Tennessee Realtors #1165222 Report a problem | ||
| 8/27/2021 | Price change | $77,000-2.5%$55/sqft |
Source: East Tennessee Realtors #1165222 Report a problem | ||
| 8/24/2021 | Price change | $79,000+16.2%$57/sqft |
Source: East Tennessee Realtors #1165222 Report a problem | ||
| 8/18/2021 | Price change | $68,000-2.9%$49/sqft |
Source: Owner Report a problem | ||
| 8/12/2021 | Price change | $70,000-6.7%$50/sqft |
Source: Owner Report a problem | ||
| 8/5/2021 | Listed for sale | $75,000-7.7%$54/sqft |
Source: Owner Report a problem | ||
| 9/14/2007 | Sold | $81,300+9.9%$58/sqft |
Source: Public Record Report a problem | ||
| 2/17/2005 | Sold | $74,000+10.4%$53/sqft |
Source: Public Record Report a problem | ||
| 4/10/2000 | Sold | $67,000$48/sqft |
Source: Public Record Report a problem | ||
Public tax history
| Year | Property taxes | Tax assessment |
|---|---|---|
| 2025 | $898 -3.1% | $41,675 +53.6% |
| 2024 | $926 -0.4% | $27,125 |
| 2023 | $930 +38.9% | $27,125 +38.9% |
| 2022 | $670 +1.8% | $19,525 |
| 2021 | $658 -3.6% | $19,525 |
| 2020 | $682 +32.9% | $19,525 +39.7% |
| 2019 | $514 +2.4% | $13,975 |
| 2018 | $502 -0.1% | $13,975 |
| 2017 | $502 +51.7% | $13,975 |
| 2016 | $331 | $13,975 |
| 2015 | $331 | $13,975 -20% |
| 2013 | $331 | $17,475 |
| 2011 | -- | $17,475 |
| 2010 | $548 | $17,475 |
| 2009 | -- | $17,475 +7% |
| 2008 | $619 | $16,325 |
| 2007 | $619 +7.1% | $16,325 |
| 2006 | $578 | $16,325 |
| 2005 | $578 -17.4% | $16,325 |
| 2004 | $700 +28% | $16,325 +28% |
| 2003 | $546 | $12,750 0% |
| 2001 | -- | $12,755 -75% |
| 2000 | -- | $51,021 |
Find assessor info on the county website
Monthly payment
Est. payment
Payment breakdown
Explore the cost of this home by adjusting the details. Changes won't be saved.Climate risks
Neighborhood: 37748
Nearby schools
GreatSchools rating
- 7/10Bowers Elementary SchoolGrades: PK-5Distance: 0.6 mi
- 6/10Harriman Middle SchoolGrades: 6-8Distance: 2.3 mi
- 5/10Harriman High SchoolGrades: 9-12Distance: 2.3 mi
- $141,500-- bd0 ba930 sqft118 Love Dr, Harriman, TN 37748Off Market
- $204,600-- bd1 ba928 sqft114 Love Dr, Harriman, TN 37748Off Market
- $134,000-- bd0 ba1.3k sqft120 Love Dr, Harriman, TN 37748Off Market
- $166,500-- bd1 ba1.1k sqft112 Love Dr, Harriman, TN 37748Off Market
- $300,0003 bd3 ba1.7k sqft115 Love Dr, Harriman, TN 37748Sold
- $205,0002 bd1 ba925 sqft117 Love Dr, Harriman, TN 37748Sold
- $179,0003 bd2 ba1k sqft122 Love Dr, Harriman, TN 37748Sold
- $278,5003 bd2 ba1.5k sqft119 Love Dr, Harriman, TN 37748Sold
A local agent can set up tours, give advice and negotiate with sellers.
Similar homes
- $295,0004 bd1 ba1.5k sqft1563 Riggs Chapel Rd, Harriman, TN 37748For Sale
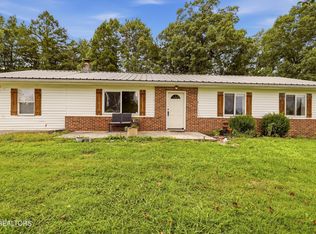
 MLS ID #1351272, Kathy Pryputniewicz, Redfin. East Tennessee Realtors
 - $269,0004 bd2 ba1.6k sqft202 Birch St, Harriman, TN 37748For Sale
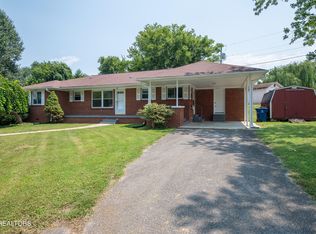 MLS ID #1350079, Jo Anne Owens, Realty Executives Associates on the Square. East Tennessee Realtors
 - $279,9993 bd2 ba1.9k sqft633 Russell Ave, Harriman, TN 37748For Sale
 MLS ID #1346853, Tevis Hope, Lake Homes Realty of East Tennessee. East Tennessee Realtors
 - $225,0003 bd2 ba1.2k sqft425 Childs Rd, Harriman, TN 37748For Sale
 MLS ID #1338258, April Beason McGuire, Crye-Leike Realtors South, Inc.. East Tennessee Realtors
 - $189,9003 bd1 ba1.3k sqft419 Carlock Ave, Harriman, TN 37748For Sale
 MLS ID #3261133, Glenda Johnson. RealTracs MLS as distributed by MLS GRID
 - $250,0003 bd2 ba1.7k sqft131 Scott Rd, Harriman, TN 37748For SaleMLS ID #2888134, Cecilia Cook. RealTracs MLS as distributed by MLS GRID
- $237,5003 bd2 ba940 sqft110 Cherry St, Harriman, TN 37748For SaleMLS ID #1347018, Wally Alvarez, United Real Estate Solutions. East Tennessee Realtors
- $321,8883 bd2 ba2k sqft517 Margrave Dr, Harriman, TN 37748For SaleMLS ID #1346649, Robert May, Slyman Real Estate. East Tennessee Realtors
- $225,0003 bd1 ba1k sqft223 Georgia St, Harriman, TN 37748For SaleMLS ID #1351521, Mark R Hellwig, Realty Executives Associates. East Tennessee Realtors
- $389,9004 bd2 ba2k sqft448 Woolsey Rd, Harriman, TN 37748For SaleMLS ID #3228436, Franchesca Brist. RealTracs MLS as distributed by MLS GRID
- $285,0003 bd1 ba1.2k sqft618 E Ridgecrest Dr, Kingston, TN 37763For SaleMLS ID #1351110, Tommy Michael Gardner, Mountains to Lakes Real Estate. East Tennessee Realtors
- $299,9993 bd2 ba1.3k sqft501 N Front St, Rockwood, TN 37854For SaleMLS ID #11905662, Tannor Giles, Your Home Sold Guaranteed Realty TN. My State MLS
- $269,9003 bd2 ba1.3k sqft214 Woodlane Dr, Rockwood, TN 37854For SaleMLS ID #1351565, Stacie Ray, Mountains to Lakes Real Estate. East Tennessee Realtors
- $170,0002 bd1 ba1.1k sqft1113 And 1109 Old Roane St, Harriman, TN 37748For SaleMLS ID #3312725, Daniel Demers. RealTracs MLS as distributed by MLS GRID
- $299,9003 bd2 ba1.1k sqft107 Hillcrest Ln, Kingston, TN 37763For SaleMLS ID #1348077, Katina Ramsey, CENTURY 21 Legacy. East Tennessee Realtors
- $229,9002 bd2 ba1k sqft709 Skyline Dr, Harriman, TN 37748For SaleMLS ID #1345982, Frankie L. Hawn, Frankie Hawn Realty, LLC. East Tennessee Realtors
- $299,9993 bd2 ba1.1k sqft1218 S Kentucky St, Kingston, TN 37763For Sale By Owner
- $315,0003 bd2 ba1.8k sqft503 Martin Luther King Jr Dr, Rockwood, TN 37854For SaleMLS ID #3505957, Carla Wiggins. RealTracs MLS as distributed by MLS GRID
- $249,9003 bd2 ba1.3k sqft4737 Roane State Hwy, Rockwood, TN 37854For SaleMLS ID #1539178, Kathy May-Martin. Greater Chattanooga Realtors
- $299,9003 bd2 ba1.7k sqft415 N Ridge Ave, Rockwood, TN 37854For SaleMLS ID #1333365, Jeremiah Wampler, Realty Executives Associates. East Tennessee Realtors
