Skip main navigation
Sold
  • $278,858

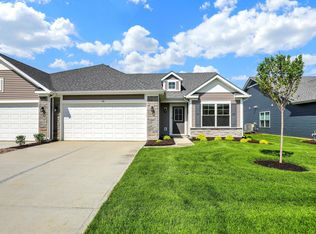
    116 Maxim Ct, Cumberland, IN 46229

    2beds
    1,715sqft
    Residential, Single Family Residence
    Built in 2024
    5,227.2 Square Feet Lot
    $285,300 Zestimate®
    $163/sqft
    $1,921 Estimated rent

    Home value

    $285,300

    $251,000 - $325,000

    $1,921/mo

    Zestimate® history
    Loading
    Loading...

    Owner options

    List your home for rent

    $1,921/mo

    Rent Zestimate®

    Find your next renter with Zillow Rental Manager. Plus, with online applications, you can quickly screen prospective tenants – for free.

    Learn more

    $1,921/mo

    Rent Zestimate®

    Refinance and save

    $1,851/mo

    Est. payment

    Refinancing to a lower rate could help reduce your monthly payments and save thousands over the life of the loan.

    See today's rates

    $1,851/mo

    Est. payment

    Explore your selling options

    Work with a Zillow partner agent

    Leverage their expertise and Zillow's premium Showcase listings to get your home seen by more buyers.

    Get started

    List with your own agent

    Get your home in front of millions of buyers by listing it on Zillow.

    Learn how to do it

    Sell it yourself

    Take full control of how buyers see your home on Zillow by listing For Sale by Owner (FSBO).

    List your home

    What's special

    Aspen glow gray lvpWhite quartz countertopsBeautiful sunroomOpen conceptBreakfast areaWhite arbor purestyle cabinetsLarge kitchen
    Olthof Homes presents the Cordoba with a view of our community pond. This open concept villa combines 1,715 square feet with one level living and is finished with white Arbor Purestyle cabinets, White Quartz countertops, and Aspen Glow Gray LVP. The villa boasts 2 bedrooms, 2 full bathrooms with a den. which forms an open space with the breakfast area and beautiful sunroom to relax or enjoy the view. The large kitchen adjoins this space for convenient cooking and entertaining with a spacious island, as well as many windows to maximize the natural sunlight. The Owner's Suite has a walk-in closet and this villa has all stainless steel appliances.

    Zillow last checked:

    Listing updated:

    Listing Provided by:

    Celeste Chua 317-431-6928,

    Trueblood Real Estate

    Bought with:

    Tiffany Taylor

    Keller Williams Indy Metro NE

    Source: MIBOR as distributed by MLS GRID,MLS#: 21996834MLS Logo

    Facts & features

    Interior

    Bedrooms & bathrooms
    • Bedrooms: 2
    • Bathrooms: 2
    • Full bathrooms: 2
    • Main level bathrooms: 2
    • Main level bedrooms: 2
    Primary bedroom
    • Features: Carpet
    • Level: Main
    • Area: 216 Square Feet
    • Dimensions: 12x18
    Bedroom 2
    • Features: Carpet
    • Level: Main
    • Area: 140 Square Feet
    • Dimensions: 10x14
    Breakfast room
    • Features: Vinyl Plank
    • Level: Main
    • Area: 121 Square Feet
    • Dimensions: 11x11
    Great room
    • Features: Vinyl Plank
    • Level: Main
    • Area: 234 Square Feet
    • Dimensions: 13x18
    Kitchen
    • Features: Vinyl Plank
    • Level: Main
    • Area: 154 Square Feet
    • Dimensions: 11x14
    Library
    • Features: Carpet
    • Level: Main
    • Area: 140 Square Feet
    • Dimensions: 10x14
    Sun room
    • Features: Vinyl Plank
    • Level: Main
    • Area: 100 Square Feet
    • Dimensions: 10x10
    Heating
    • Has Heating (Unspecified Type)
    Cooling
    • Has cooling: Yes
    Appliances
    • Included: Dishwasher, Disposal, Microwave, Gas Oven, Refrigerator
    • Laundry: Main Level
    Features
    • Walk-In Closet(s)
    • Windows: Screens, Windows Vinyl, Wood Work Painted
    • Has basement: No
    Interior area
    • Total structure area: 1,715
    • Total interior livable area: 1,715 sqft

    Property

    Parking
    • Total spaces: 2
    • Parking features: Attached, Garage Door Opener
    • Attached garage spaces: 2
    Features
    • Levels: One
    • Stories: 1
    • Exterior features: Sprinkler System
    Lot
    • Size: 5,227 sqft
    • Features: Cul-De-Sac, Curbs, Sidewalks, Storm Sewer, Street Lights
    Details
    • Parcel number: 300902110089000015
    • Horse amenities: None

    Construction

    Type & style
    • Home type: SingleFamily
    • Architectural style: Ranch
    • Property subtype: Residential, Single Family Residence
    • Attached to another structure: Yes
    Materials
    • Vinyl With Stone
    • Foundation: Slab
    Condition
    • New Construction
    • New construction: Yes
    • Year built: 2024
    Details
    • Builder name: Olthof Homes

    Utilities & green energy

    • Water: Municipal/City
    • Utilities for property: Electricity Connected, Sewer Connected, Water Connected

    Community & neighborhood

    Community
    • Community features: Low Maintenance Lifestyle, Curbs, Sidewalks
    Location
    • Region: Cumberland
    • Subdivision: Grants Corner

    HOA & financial

    HOA
    • Has HOA: Yes
    • HOA fee: $171 monthly
    • Amenities included: Insurance, Maintenance, Management, Park, Picnic Area, Playground, Snow Removal
    • Services included: Entrance Common, Insurance, Irrigation, Lawncare, Maintenance, ParkPlayground, Management, Snow Removal

    Price history

    DateEventPrice
    1/22/2025Sold$278,858$163/sqft
    Source: MIBOR as distributed by MLS GRID #21996834 Report a problem
    11/22/2024Pending sale$278,858$163/sqft
    Source: MIBOR as distributed by MLS GRID #21996834 Report a problem
    8/19/2024Price change$278,858+0.1%$163/sqft
    Source: Olthof Homes Report a problem
    8/18/2024Listed for sale$278,587$162/sqft
    Source: Olthof Homes Report a problem

    Public tax history

    YearProperty taxesTax assessment
    2025$24 -33.1%$266,200 +22083.3%
    2024$36 $1,200
    2023-- $1,200

    Find assessor info on the county website

    Neighborhood: 46229

    Nearby schools

    GreatSchools rating
    Schools provided by the listing agent
    • Elementary: Sugar Creek Elementary Sch
    • Middle: New Palestine Jr High School
    • High: New Palestine High School

    Source: MIBOR as distributed by MLS GRID. This data may not be complete. We recommend contacting the local school district to confirm school assignments for this home.

    Get a cash offer in 3 minutes
    Find out how much your home could sell for in as little as 3 minutes with a no-obligation cash offer.
    Estimated market value
    $285,300
    Get a cash offer in 3 minutes
    Find out how much your home could sell for in as little as 3 minutes with a no-obligation cash offer.
    Estimated market value
    $285,300