WOW! IMMACULATE & GORGEOUS HOME RIVALS A MODEL~ featuring beautiful OPEN PLAN w/bonus DEN, SUNROOM & REAR PATIO ON PREMIUM POND-VIEW HOMESITE + the best of LOW-MAINTENANCE LIVING! Nestled on a QUIET CUL-DE-SAC in beautiful Grant's Corner, this stunning, light-filled home offers stylish upgrades, spacious living areas & EASY LIFESTYLE! Enjoy beautiful pond views, vast green space & walking trails just steps from your back door + convenient neighborhood parks, playground, & picnic gazebo. Whether a first-time homeowner or downsizing, this home offers something ideal for everyone! Ideal for entertaining, the open floor plan features a spacious Great Room & gorgeous Kitchen w/ quartz countertops, stainless-steel appliances, gas range, beautiful cabinetry, stylish new hardware & oversized island w/ breakfast bar. Stunning Aspen Glow LVP flooring enhances the main living areas. Beautiful Roman blinds, stylish lighting, & custom fan/light fixtures throughout! Enjoy the versatile DEN/OFFICE & SUNROOM opening to the rear patio, perfect for morning coffee overlooking the sparkling pond & manicured green space. Private owner's suite features peaceful pond views, a luxurious bath w/ double-bowl vanity & walk-in shower, plus a generous walk-in closet. A 2nd BR & adjacent full bath provide space for additional family or comfortable guest accommodations. Further highlights include a 2-car attached garage & carefree living ~ lawn maintenance, irrigation & snow removal are taken care of! Enjoy neighborhood parks, playground, picnic gazebo, community walking paths & access to the Pennsy Trail for walking & biking. BEAUTIFUL, MOVE-IN READY & DESIGNED FOR EASY LIVING! Schedule your showing TODAY...before this gem is gone!
Active
Price cut: $100 (10/21)
$287,900
134 Maxim Ct, Cumberland, IN 46229
2beds
1,632sqft
Residential, Single Family Residence
Built in 2024
5,662 Square Feet Lot
$-- Zestimate®
$176/sqft
$196/mo HOA
What's special
Stylish lightingStylish upgradesOpen planStylish new hardwareIdeal for entertainingQuartz countertopsBonus den
- 14 days
- 87
- 3
Likely to sell faster than
Zillow last checked:
Listing updated:
Listed by:
Steve Masuccio stevem@c21scheetz.com,
CENTURY 21 Scheetz
Source: MIBOR as distributed by MLS GRID,MLS#: 22125219
Facts & features
Interior
Bedrooms & bathrooms
- Bedrooms: 2
- Bathrooms: 2
- Full bathrooms: 2
- Main level bathrooms: 2
- Main level bedrooms: 2
Primary bedroom
- Level: Main
- Area: 130 Square Feet
- Dimensions: 10x13
Bedroom 2
- Level: Main
- Area: 130 Square Feet
- Dimensions: 10x13
Dining room
- Level: Main
- Area: 110 Square Feet
- Dimensions: 10x11
Great room
- Features: Luxury Vinyl Plank
- Level: Main
- Area: 280 Square Feet
- Dimensions: 20x14
Kitchen
- Features: Luxury Vinyl Plank
- Level: Main
- Area: 143 Square Feet
- Dimensions: 13X11
Laundry
- Features: Luxury Vinyl Plank
- Level: Main
- Area: 132 Square Feet
- Dimensions: 11X12
Library
- Level: Main
- Area: 132 Square Feet
- Dimensions: 12x11
Heating
- Electric
Cooling
- Central Air
Appliances
- Included: Gas Cooktop, Dishwasher, Microwave, Refrigerator
- Laundry: Main Level
Features
- Attic Access, Eat-in Kitchen
- Has basement: No
- Attic: Access Only
Interior area
- Total structure area: 1,632
- Total interior livable area: 1,632 sqft
Property
Parking
- Total spaces: 2
- Parking features: Attached
- Attached garage spaces: 2
Features
- Levels: One
- Stories: 1
Lot
- Size: 5,662 Square Feet
Details
- Parcel number: 300902110090001015
- Special conditions: Sales Disclosure On File
- Horse amenities: None
Construction
Type & style
- Home type: SingleFamily
- Architectural style: Ranch
- Property subtype: Residential, Single Family Residence
- Attached to another structure: Yes
Materials
- Vinyl Siding
- Foundation: Concrete Perimeter
Condition
- New construction: No
- Year built: 2024
Details
- Builder name: Olthoff
Utilities & green energy
- Water: Public
Community & HOA
Community
- Subdivision: Grants Corner
HOA
- Has HOA: Yes
- HOA fee: $196 monthly
Location
- Region: Cumberland
Financial & listing details
- Price per square foot: $176/sqft
- Tax assessed value: $272,100
- Annual tax amount: $5,442
- Date on market: 10/9/2026
- Cumulative days on market: 15 days
Estimated market value
Not available
Estimated sales range
Not available
Not available
Price history
| Date | Event | Price |
|---|---|---|
| 10/21/2026 | Price change | $287,9000%$176/sqft |
Source:  MIBOR as distributed by MLS GRID #22125219 Report a problem MIBOR as distributed by MLS GRID #22125219 Report a problem | ||
| 10/9/2026 | Listed for sale | $288,000+13.4%$176/sqft |
Source: MIBOR as distributed by MLS GRID #22125219 Report a problem | ||
| 1/30/2026 | Sold | $254,000+2%$156/sqft |
Source: MIBOR as distributed by MLS GRID #21999061 Report a problem | ||
| 12/28/2025 | Pending sale | $249,000$153/sqft |
Source: MIBOR as distributed by MLS GRID #21999061 Report a problem | ||
| 11/21/2025 | Price change | $249,000-3.9%$153/sqft |
Source: MIBOR as distributed by MLS GRID #21999061 Report a problem | ||
| 10/30/2025 | Price change | $259,000-1.9%$159/sqft |
Source:  Olthof Homes Report a problem Olthof Homes Report a problem | ||
| 10/14/2025 | Price change | $264,000-1.5%$162/sqft |
Source: Olthof Homes Report a problem | ||
| 9/24/2025 | Price change | $268,000+1.5%$164/sqft |
Source: Olthof Homes Report a problem | ||
| 9/17/2025 | Price change | $264,000-1.9%$162/sqft |
Source: Olthof Homes Report a problem | ||
| 9/10/2025 | Price change | $269,000-1.5%$165/sqft |
Source: Olthof Homes Report a problem | ||
| 8/11/2025 | Price change | $273,141-0.7%$167/sqft |
Source: Olthof Homes Report a problem | ||
| 8/5/2025 | Price change | $275,141-0.4%$169/sqft |
Source: Olthof Homes Report a problem | ||
| 7/18/2025 | Price change | $276,141-0.4%$169/sqft |
Source: Olthof Homes Report a problem | ||
| 7/7/2025 | Price change | $277,141+9.8%$170/sqft |
Source: Olthof Homes Report a problem | ||
| 7/7/2025 | Price change | $252,500-9.2%$155/sqft |
Source: MIBOR as distributed by MLS GRID #21999061 Report a problem | ||
| 7/1/2025 | Price change | $278,141-1.8%$170/sqft |
Source: Olthof Homes Report a problem | ||
| 6/24/2025 | Price change | $283,141-0.4%$173/sqft |
Source: Olthof Homes Report a problem | ||
| 6/16/2025 | Price change | $284,141-0.4%$174/sqft |
Source: Olthof Homes Report a problem | ||
| 6/2/2025 | Price change | $285,141-0.3%$175/sqft |
Source: Olthof Homes Report a problem | ||
| 5/19/2025 | Price change | $286,141-0.3%$175/sqft |
Source: MIBOR as distributed by MLS GRID #21999061 Report a problem | ||
| 4/22/2025 | Price change | $287,141+0.3%$176/sqft |
Source: MIBOR as distributed by MLS GRID #21999061 Report a problem | ||
| 3/10/2025 | Price change | $286,141-0.3%$175/sqft |
Source: Olthof Homes Report a problem | ||
| 2/25/2025 | Price change | $287,141-0.3%$176/sqft |
Source: Olthof Homes Report a problem | ||
| 11/8/2024 | Price change | $288,141+0.1%$177/sqft |
Source: MIBOR as distributed by MLS GRID #21999061 Report a problem | ||
| 8/30/2024 | Price change | $287,861-0.1%$176/sqft |
Source: MIBOR as distributed by MLS GRID #21999061 Report a problem | ||
| 8/19/2024 | Listed for sale | $288,141$177/sqft |
Source: Olthof Homes Report a problem | ||
Public tax history
| Year | Property taxes | Tax assessment |
|---|---|---|
| 2025 | $24 -33.1% | $272,100 +22575% |
| 2024 | $36 | $1,200 |
| 2023 | -- | $1,200 |
Find assessor info on the county website
Monthly payment
Est. payment
Payment breakdown
Explore the cost of this home by adjusting the details. Changes won't be saved.Climate risks
Neighborhood: 46229
Nearby schools
Schools provided by the listing agent
- Middle: New Palestine Jr High School
- High: New Palestine High School
Source: MIBOR as distributed by MLS GRID. This data may not be complete. We recommend contacting the local school district to confirm school assignments for this home.


Similar homes

- $258,5002 bd2 ba1.5k sqft7141 Lillian Pl, Cumberland, IN 46229Active
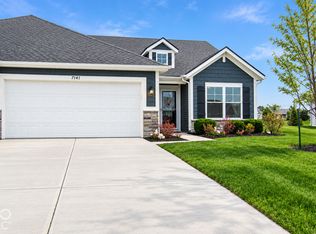 MLS ID #22129648, Joy Olson, Home Bound Real Estate LLC. MIBOR as distributed by MLS GRID
 - $310,0004 bd2 ba1.7k sqft352 Catamount Ln, Indianapolis, IN 46229Active
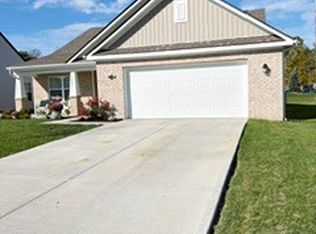 MLS ID #22132496, Kimberlyn Cannon, Ala Carte Realty. MIBOR as distributed by MLS GRID
 - $309,9004 bd3 ba2.1k sqft10147 Falls Canyon Ln, Indianapolis, IN 46229Active
 MLS ID #22125156, Landon Buesching, 1 Percent Lists Indiana Real Estate. MIBOR as distributed by MLS GRID
 - $360,0004 bd3 ba2.4k sqft7072 Jackson Dr, Cumberland, IN 46229Active
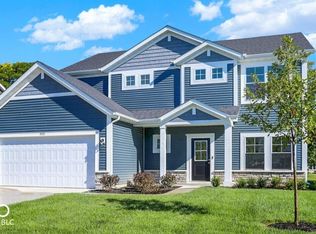 MIBOR as distributed by MLS GRID
