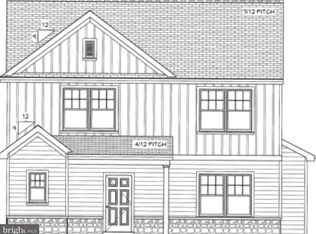
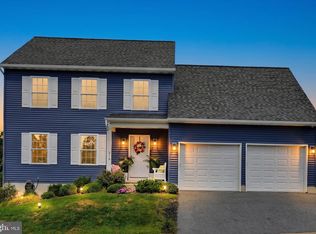
Light, bright, and thoughtfully designed, this newer-construction 3-bedroom, 2½-bath home in Lititz Borough offers just under 1,700 square feet of comfortable, contemporary living space. With a new and improved price, this property features an open, practical layout and abundant natural light, it offers a relaxed, welcoming atmosphere for those who appreciate good design, simplicity, and a home that doesn’t demand more upkeep than necessary. The main level brings together an inviting living area, a working fireplace, and a kitchen with distinctive matte-black countertops, and soft-close cabinetry and drawers. Large windows offer a lovely view of the trees beyond the yard, with no neighboring house directly in sight. A bonus room, when you first walk in, provides a dedicated space for working from home, reading, or creative pursuits. Upstairs, three bedrooms, including a primary suite, offer comfortable accommodations for everyday living. The full unfinished basement, complete with an egress window, provides useful storage and the opportunity to create additional space to suit your needs. Outside, enjoy a fenced backyard and patio for morning coffee, gardening, relaxing, or spending time with friends. A two-car garage adds everyday convenience and storage. The setting is just as appealing as the home itself. Located in a charming, close-knit neighborhood, the house is within walking distance of Warwick High School, Lititz Springs Park, the Lititz Recreation Center, and downtown Lititz, with its independent shops, restaurants, and vibrant community life. Lancaster City, Route 222, and the Pennsylvania Turnpike are also conveniently accessible.
For sale
$489,900
116 Meadows Bnd, Lititz, PA 17543
3beds
1,604sqft
Single Family Residence
Built in 2025
6,534 Square Feet Lot
$-- Zestimate®
$305/sqft
$25/mo HOA
What's special
Abundant natural lightSoft-close cabinetry and drawersOpen practical layoutWorking fireplace
- 7 days
- 954
- 35
Likely to sell faster than
Zillow last checked:
Listing updated:
Listed by:
Priscilla Gibson 717-371-2540,
Coldwell Banker Realty (717) 735-8400
Source: Bright MLS,MLS#: PALA2098254
Facts & features
Interior
Bedrooms & bathrooms
- Bedrooms: 3
- Bathrooms: 3
- Full bathrooms: 2
- 1/2 bathrooms: 1
- Main level bathrooms: 1
Basement
- Area: 0
Heating
- Forced Air, Electric
Cooling
- Central Air, Electric
Appliances
- Included: Dishwasher, Disposal, Microwave, Oven/Range - Electric, Stainless Steel Appliance(s), Electric Water Heater
- Laundry: Upper Level
Features
- Breakfast Area, Family Room Off Kitchen, Open Floorplan, Recessed Lighting, Dry Wall
- Flooring: Carpet, Luxury Vinyl, Vinyl
- Basement: Full,Unfinished
- Number of fireplaces: 1
Interior area
- Total structure area: 1,604
- Total interior livable area: 1,604 sqft
- Finished area above ground: 1,604
- Finished area below ground: 0
Video & virtual tour
Property
Parking
- Total spaces: 2
- Parking features: Garage Faces Front, Asphalt, Attached
- Attached garage spaces: 2
- Has uncovered spaces: Yes
Accessibility
- Accessibility features: None
Features
- Levels: Two
- Stories: 2
- Patio & porch: Patio
- Pool features: None
- Fencing: Privacy,Vinyl
Lot
- Size: 6,534 Square Feet
- Features: Level
Details
- Additional structures: Above Grade, Below Grade
- Has additional parcels: Yes
- Parcel number: 3700463400000
- Zoning: RESIDENTIAL
- Special conditions: Standard
Construction
Type & style
- Home type: SingleFamily
- Architectural style: Traditional
- Property subtype: Single Family Residence
Materials
- Stick Built, Stone, Vinyl Siding
- Foundation: Passive Radon Mitigation
- Roof: Shingle
Condition
- Excellent
- New construction: No
- Year built: 2025
Details
- Builder model: The Austin
- Builder name: C&F INC.
Utilities & green energy
- Electric: 200+ Amp Service
- Sewer: Public Sewer
- Water: Public
Community & HOA
Community
- Subdivision: Sutter's Meadow
HOA
- Has HOA: Yes
- Amenities included: None
- Services included: Common Area Maintenance
- HOA fee: $300 annually
Location
- Region: Lititz
- Municipality: LITITZ BORO
Financial & listing details
- Price per square foot: $305/sqft
- Tax assessed value: $298,600
- Annual tax amount: $7,043
- Date on market: 11/5/2026
- Listing agreement: Exclusive Right To Sell
- Listing terms: Cash,Conventional,FHA,VA Loan
- Ownership: Fee Simple
Estimated market value
Not available
Estimated sales range
Not available
Not available
Price history
| Date | Event | Price |
|---|---|---|
| 11/2/2026 | Listing removed | $499,900$312/sqft |
Source:  Bright MLS #PALA2096452 Report a problem | ||
| 10/2/2026 | Listed for sale | $499,900-2.6%$312/sqft |
Source: Bright MLS #PALA2096452 Report a problem | ||
| 10/2/2026 | Listing removed | $513,000$320/sqft |
Source: Bright MLS #PALA2094894 Report a problem | ||
| 9/16/2026 | Price change | $513,000-1.5%$320/sqft |
Source: Bright MLS #PALA2094894 Report a problem | ||
| 9/10/2026 | Listed for sale | $521,000+8.4%$325/sqft |
Source: Bright MLS #PALA2094894 Report a problem | ||
| 6/30/2025 | Sold | $480,600+1%$300/sqft |
Source: Bright MLS #PALA2058514 Report a problem | ||
| 5/13/2025 | Pending sale | $475,900$297/sqft |
Source: Bright MLS #PALA2058514 Report a problem | ||
| 11/25/2024 | Price change | $475,900+4.4%$297/sqft |
Source: Bright MLS #PALA2058514 Report a problem | ||
| 11/8/2024 | Price change | $455,900+1.3%$284/sqft |
Source: Bright MLS #PALA2058514 Report a problem | ||
| 10/8/2024 | Price change | $449,900+3.4%$280/sqft |
Source: Bright MLS #PALA2058514 Report a problem | ||
| 5/22/2024 | Price change | $434,900+1.2%$271/sqft |
Source: Bright MLS #PALA2046134 Report a problem | ||
| 1/24/2024 | Listed for sale | $429,900$268/sqft |
Source: Bright MLS #PALA2046134 Report a problem | ||
Public tax history
| Year | Property taxes | Tax assessment |
|---|---|---|
| 2026 | $6,916 +416.2% | $298,600 +407% |
| 2025 | $1,340 +0.5% | $58,900 |
| 2024 | $1,332 | $58,900 |
Find assessor info on the county website
Monthly payment
Est. payment
Payment breakdown
Explore the cost of this home by adjusting the details. Changes won't be saved.Climate risks
Neighborhood: 17543
Nearby schools
Schools provided by the listing agent
- Elementary: Kissel Hill
- Middle: Warwick
- High: Warwick Senior
- District: Warwick
Source: Bright MLS. This data may not be complete. We recommend contacting the local school district to confirm school assignments for this home.
Similar homes
- $574,0004 bd3 ba2.1k sqft408 Hensley St, Lititz, PA 17543For Sale
 MLS ID #PALA2096664, Ross Furner, Keller Williams Elite. Bright MLS
- $470,0004 bd3 ba2.3k sqft246 E Oregon Rd, Lititz, PA 17543For Sale
 MLS ID #PALA2097074, JIM BEDORF, Coldwell Banker Realty. Bright MLS
- $599,9004 bd3 ba2k sqft243 Kingsbridge Dr, Lititz, PA 17543For Sale
 MLS ID #PALA2095958, Jennifer King, RE/MAX Evolved. Bright MLS
- $454,8004 bd3 ba1.7k sqft214 Loghes Dr, Manheim, PA 17545For Sale
 MLS ID #PALA2094316, James Baumgartner, Berkshire Hathaway HomeServices Homesale Realty. Bright MLS
- $549,9003 bd3 ba2.2k sqft624 Northfield Rd, Lititz, PA 17543For SaleMLS ID #PALA2096670, Lisa Graham, EXP Realty, LLC. Bright MLS
- $449,0003 bd2 ba1.6k sqft9 Creek View Ln, Strasburg, PA 17579For SaleMLS ID #PALA2098392, Carol Lehman, Hostetter Realty LLC. Bright MLS
- $403,0003 bd3 ba2k sqft5235 Oak Leaf Dr, Mount Joy, PA 17552For SaleMLS ID #PALA2098532, Casey Ebersole, Real of Pennsylvania. Bright MLS
- $485,0004 bd3 ba2.3k sqft125 Woodmeadow Dr, Denver, PA 17517For SaleMLS ID #PALA2097810, Alex Whitt, Keller Williams Elite. Bright MLS
- $349,9004 bd3 ba1.8k sqft1335 Glen Moore Cir, Lancaster, PA 17601For SaleMLS ID #PALA2098336, mabel hinson, Coldwell Banker Realty. Bright MLS
- $539,9953 bd3 ba2k sqft139 Monticello Dr #L-0070, Lebanon, PA 17042For SaleMLS ID #PALN2029306, Christopher Martin, Coldwell Banker Realty. Bright MLS
- $349,0004 bd1 ba1.4k sqft6301 Jackson Dr, East Petersburg, PA 17520For SaleMLS ID #PALA2098028, Christine Nolt, Kingsway Realty - Lancaster. Bright MLS
- $399,9003 bd2 ba2k sqft1417 Stony Battery Rd, Lancaster, PA 17601For SaleMLS ID #PALA2097378, Tyler Stoltz, Berkshire Hathaway HomeServices Homesale Realty. Bright MLS
- $485,9004 bd4 ba2.2k sqft2 Gardenia Ln, Lebanon, PA 17042New ConstructionMLS ID #PALN2012410, Debbie Glover, Keller Williams Realty. Bright MLS
- $359,9003 bd2 ba1.1k sqft36 Detwiler Ave, Mount Joy, PA 17552New ConstructionMLS ID #PALA2098436, James Sherer, Kingsway Realty - Lancaster. Bright MLS
- $375,0003 bd2 ba2k sqft2050 Linden St, East Petersburg, PA 17520For SaleMLS ID #PALA2097036, Daryl Brown, Iron Valley Real Estate of Lancaster. Bright MLS
