Welcome to 116 Morgan Street, a charming two-story home offering flexible living space and a convenient location in the heart of Brackenridge. The main level features a spacious formal living room along with an open kitchen and dining area, creating an inviting space for everyday living and entertaining. Upstairs you'll find two generously sized bedrooms and a full bath, while the finished third level provides excellent flexibility as a potential third bedroom, home office, playroom, or hobby space. The full basement offers abundant storage, a convenient half bath, and plumbing rough-ins for the future addition of a shower. Enjoy relaxing on the covered front or rear porch overlooking the level, fenced backyard, perfect for pets, gardening, or outdoor gatherings. Located within walking distance of Riverview Memorial Park, you'll have easy access to one of the area's favorite community destinations featuring playgrounds, a seasonal splash park, ballfields, walking paths, open green space, historic memorials, and scenic views of the Allegheny River, which make it a wonderful extension of your neighborhood. Whether you're searching for your first home, looking to downsize, or simply want a home with versatile living space and a great location, 116 Morgan Street is ready to welcome you home!
Contingent
Price cut: $10K (9/9)
$89,900
116 Morgan St, Brackenridge, PA 15014
3beds
--sqft
Single Family Residence
Built in 1935
2,500 Square Feet Lot
$-- Zestimate®
$--/sqft
$-- HOA
What's special
Flexible living spaceLevel fenced backyard
- 66 days
- 148
- 4
Zillow last checked:
Listing updated:
Listed by:
Kevin Shaner 888-397-7352,
EXP REALTY LLC 888-397-7352
Source: WPMLS,MLS#: 1768663 Originating MLS: West Penn Multi-List
Originating MLS: West Penn Multi-ListFacts & features
Interior
Bedrooms & bathrooms
- Bedrooms: 3
- Bathrooms: 2
- Full bathrooms: 1
- 1/2 bathrooms: 1
Primary bedroom
- Level: Upper
- Dimensions: 14x11
Bedroom 2
- Level: Upper
- Dimensions: 12x11
Bedroom 3
- Level: Upper
- Dimensions: 27x09
Dining room
- Level: Main
- Dimensions: 13x11
Kitchen
- Level: Main
- Dimensions: 13x06
Living room
- Level: Main
- Dimensions: 13x11
Heating
- Forced Air, Gas
Cooling
- Wall/Window Unit(s)
Appliances
- Included: Dishwasher, Microwave, Refrigerator
Features
- Flooring: Carpet, Laminate
- Basement: Full,Walk-Out Access
Property
Parking
- Parking features: On Street
- Has uncovered spaces: Yes
Features
- Levels: Two
- Stories: 2
Lot
- Size: 2,500 Square Feet
- Dimensions: 25 x 103
Details
- Parcel number: 1224L00033000000
Construction
Type & style
- Home type: SingleFamily
- Architectural style: Colonial,Two Story
- Property subtype: Single Family Residence
Materials
- Frame, Vinyl Siding
- Roof: Asphalt
Condition
- Resale
- Year built: 1935
Utilities & green energy
- Sewer: Public Sewer
- Water: Public
Community & HOA
Location
- Region: Brackenridge
Financial & listing details
- Tax assessed value: $40,400
- Annual tax amount: $1,618
- Date on market: 8/6/2026
Estimated market value
Not available
Estimated sales range
Not available
$1,515/mo
Price history
| Date | Event | Price |
|---|---|---|
| 9/13/2026 | Contingent | $89,900 |
Source:  WPMLS #1768663 Report a problem WPMLS #1768663 Report a problem | ||
| 9/9/2026 | Price change | $89,900-10% |
Source: WPMLS #1768663 Report a problem | ||
| 8/6/2026 | Listed for sale | $99,900+42.7% |
Source: WPMLS #1768663 Report a problem | ||
| 2/12/2021 | Sold | $70,000 |
Source: WPMLS #1477948 Report a problem | ||
| 1/4/2021 | Contingent | $70,000 |
Source: WPMLS #1477948 Report a problem | ||
| 1/4/2021 | Pending sale | $70,000 |
Source: Realty One Group Horizon #1477948 Report a problem | ||
| 11/30/2020 | Listed for sale | $70,000+180% |
Source: Realty One Group Horizon #1477948 Report a problem | ||
| 5/21/1998 | Sold | $25,000+38.9% |
Source: Public Record Report a problem | ||
| 3/26/1998 | Sold | $18,000 |
Source: Public Record Report a problem | ||
Public tax history
| Year | Property taxes | Tax assessment |
|---|---|---|
| 2025 | $861 +6.4% | $22,400 |
| 2024 | $809 +663.4% | $22,400 |
| 2023 | $106 | $22,400 |
| 2022 | $106 | $22,400 |
| 2021 | $106 +2% | $22,400 |
| 2020 | $104 -2% | $22,400 |
| 2019 | $106 -86.4% | $22,400 |
| 2018 | $779 +1.4% | $22,400 |
| 2017 | $768 +625.2% | $22,400 |
| 2016 | $106 -86.2% | $22,400 |
| 2015 | $768 +442.4% | $22,400 |
| 2014 | $142 | $22,400 -11.8% |
| 2013 | -- | $25,400 -15.9% |
| 2012 | -- | $30,200 |
| 2011 | -- | $30,200 |
| 2010 | -- | $30,200 |
| 2009 | -- | $30,200 |
| 2008 | -- | $30,200 |
| 2007 | -- | $30,200 |
| 2006 | -- | $30,200 |
| 2005 | -- | $30,200 -33.2% |
| 2004 | -- | $45,200 |
| 2003 | -- | $45,200 |
| 2002 | -- | $45,200 |
Find assessor info on the county website
Monthly payment
Est. payment
Payment breakdown
Explore the cost of this home by adjusting the details. Changes won't be saved.Climate risks
Neighborhood: 15014
Nearby schools
Schools provided by the listing agent
- District: Highlands
Source: WPMLS. This data may not be complete. We recommend contacting the local school district to confirm school assignments for this home.


Similar homes
- $107,9002 bd2 ba982 sqft1112 Stieren Ave, Brackenridge, PA 15014For Sale
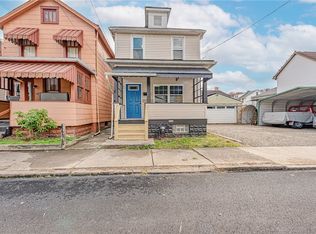 MLS ID #1758927, Cameron Yockey. WPMLS
 - $99,9003 bd2 ba-- sqft1617 Freeport Rd, Arnold, PA 15068For Sale
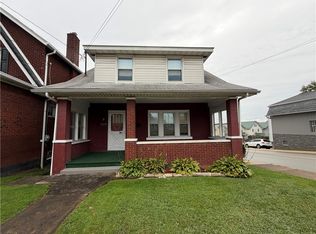 MLS ID #1777629, Rachel VanNosdeln. WPMLS
 - $89,9003 bd1 ba-- sqft1326 Woodmont Ave, New Kensington, PA 15068For Sale
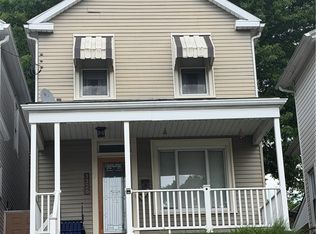 MLS ID #1757593, Janet Ryan. WPMLS
 - $89,9001 bd1 ba896 sqft2212 Freeport Rd, Natrona Heights, PA 15065For Sale
 MLS ID #1776423, Michelle Miller. WPMLS
