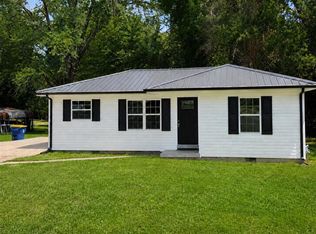
Affordable 3-Bedroom Home in Adairville – $140,000 Welcome to 116 North High Street in Adairville, KY! This charming 3-bedroom, 1-bath home offers a great opportunity for buyers looking for an affordable home with plenty of potential. The home is ready for its next owner and needs just a few minor repairs and personal touches to make it your own. Whether you’re a first-time homebuyer, looking to downsize, or searching for a property with investment potential, this home offers flexibility at an attractive price point. With three bedrooms, comfortable living space, and the opportunity to add your own style along the way, this property is full of possibilities. Offered at just $140,000, it’s an excellent opportunity to own a home in Adairville without breaking the budget. Adairville is a wonderful community to call home—offering a peaceful, small-town atmosphere and a welcoming environment that makes it a great place to put down roots and raise a family Bring your ideas and make 110 North High Street your own. Schedule your showing today!
For sale
$140,000
116 N High St, Adairville, KY 42202
3beds
1,324sqft
Single Family Residence
Built in 1940
0.4 Acres Lot
$-- Zestimate®
$106/sqft
$-- HOA
What's special
- 3 days |
- 29 |
- 1 |
Zillow last checked:
Listing updated:
Listed by:
Jaime Mcdonald 270-779-0273,
The Black Oak Company
Source: RASK,MLS#: RA20264931
Facts & features
Interior
Bedrooms & bathrooms
- Bedrooms: 3
- Bathrooms: 1
- Full bathrooms: 1
- Main level bedrooms: 3
Primary bedroom
- Level: Main
- Area: 203.36
- Dimensions: 16.4 x 12.4
Bedroom 2
- Level: Main
- Area: 110
- Dimensions: 11 x 10
Bedroom 3
- Level: Main
- Area: 106.92
- Dimensions: 10.8 x 9.9
Primary bathroom
- Level: Main
- Area: 106.59
- Dimensions: 18.7 x 5.7
Bathroom
- Features: Separate Shower
Dining room
- Level: Main
- Area: 82.62
- Dimensions: 10.2 x 8.1
Kitchen
- Level: Main
- Area: 183.26
- Dimensions: 15.4 x 11.9
Living room
- Level: Main
- Area: 252
- Dimensions: 22.5 x 11.2
Heating
- Central, Natural Gas
Cooling
- Central Gas
Appliances
- Included: Dishwasher, Electric Range, Refrigerator, Electric Water Heater
- Laundry: Laundry Room
Features
- Ceiling Fan(s), Walls (Dry Wall), Walls (Paneling), Kitchen/Dining Combo
- Flooring: Laminate, Tile
- Windows: Storm Window(s)
- Basement: None
- Has fireplace: No
- Fireplace features: None
Interior area
- Total structure area: 1,324
- Total interior livable area: 1,324 sqft
Property
Parking
- Total spaces: 1
- Parking features: Detached Carport, Garage Door Opener
- Has garage: Yes
- Has carport: Yes
- Covered spaces: 1
- Has uncovered spaces: Yes
Accessibility
- Accessibility features: None
Features
- Fencing: None
- Body of water: None
Lot
- Size: 0.4 Acres
- Features: City Lot
Details
- Additional structures: Storage
- Parcel number: 088012001000
Construction
Type & style
- Home type: SingleFamily
- Architectural style: Country
- Property subtype: Single Family Residence
Materials
- Vinyl Siding
- Foundation: Slab
- Roof: Shingle
Condition
- New Construction
- New construction: No
- Year built: 1940
Utilities & green energy
- Sewer: City
- Water: City
- Utilities for property: Electricity Available, Internet Cable, Natural Gas Available, Sewer Available
Community & HOA
Community
- Subdivision: None
HOA
- Amenities included: None
Location
- Region: Adairville
Financial & listing details
- Price per square foot: $106/sqft
- Price range: $140K - $140K
- Date on market: 8/12/2026
Estimated market value
Not available
Estimated sales range
Not available
Not available
Price history
| Date | Event | Price |
|---|---|---|
| 8/14/2026 | Listed for sale | $140,000$106/sqft |
Source:  RASK #RA20264931 Report a problem RASK #RA20264931 Report a problem | ||
Public tax history
Tax history is unavailable.
Monthly payment
Est. payment
Payment breakdown
Explore the cost of this home by adjusting the details. Changes won't be saved.Climate risks
Neighborhood: 42202
Nearby schools
GreatSchools rating
- 6/10Adairville Elementary SchoolGrades: PK-8Distance: 0.4 mi
- 8/10Logan County High SchoolGrades: 9-12Distance: 12.2 mi
Schools provided by the listing agent
- Elementary: Adairville
- Middle: Adairville
- High: Logan County
Source: RASK. This data may not be complete. We recommend contacting the local school district to confirm school assignments for this home.
- $12,5003 bd1 ba1.3k sqft110 N High St, Adairville, KY 42202Off Market
- $5,0003 bd1 ba2.1k sqft202 N High St, Adairville, KY 42202Off Market
- $74,4002 bd1 ba678 sqft217 Prohibition Aly, Adairville, KY 42202Off Market
- $207,0004 bd3 ba3.2k sqft208 N High St, Adairville, KY 42202Off Market
- $90,7003 bd1 ba975 sqft201 N High St, Adairville, KY 42202Off Market
- $30,0004 bd1 ba1.4k sqft117 N Church St, Adairville, KY 42202Off Market
- $47,0003 bd1 ba3.1k sqft308 W Gallatin St, Adairville, KY 42202Off Market
- $32,0004 bd2 ba1.8k sqft216 N High St, Adairville, KY 42202Off Market
Similar homes
- $137,5003 bd2 ba1.5k sqft306 S Lincoln St, Auburn, KY 42206For Sale

 MLS ID #RA20264870, Tony M Huynh, Keller Williams First Choice R. RASK
 - $134,9002 bd1 ba1k sqft901 N Main St, Russellville, KY 42276For Sale
 MLS ID #RA20264905, Austin A Bagby, Haley Auctions and Realty. RASK
 - $149,9003 bd2 ba927 sqft112 Clinton St, Russellville, KY 42276For Sale
 MLS ID #RA20264947, Jessica Gossom, Whitz's Realty & Auction. RASK
 - $164,9992 bd1 ba1.4k sqft6962 Highway 25e, Cross Plains, TN 37049For Sale

 MLS ID #3510410, Tyler Faulkner. RealTracs MLS as distributed by MLS GRID
 - $150,0002 bd2 ba1k sqft171 Cropper Rd, Woodburn, KY 42170For SaleMLS ID #RA20264847, Leah N Hardin, Benchmark Realty, LLC. RASK
- $99,0003 bd1 ba1.4k sqft726 E 2nd St, Russellville, KY 42276For SaleMLS ID #RA20264879, Jason C Humble, Keller Williams First Choice R. RASK
- $179,9003 bd2 ba1.3k sqft908 Cemetery Rd, Auburn, KY 42206For Sale By Owner
- $134,9004 bd2 ba1.6k sqft5531 Franklin Rd, Russellville, KY 42276For SaleMLS ID #RA20264128, Carla E Anderson, Keller Williams First Choice R. RASK
- $100,0002 bd1 ba882 sqft852 N Brown St, Springfield, TN 37172For SaleMLS ID #3510011, Brian Gainous. RealTracs MLS as distributed by MLS GRID
- $128,0002 bd1 ba1.7k sqft411 N College St, Fulton, KY 42041For Sale
 MLS ID #26021445, Courtney Smith, Keller Williams Experience - Murray. Imagine MLS
 - $145,0002 bd1 ba1k sqft1714 Witt Rd, Franklin, KY 42134For SaleMLS ID #RA20260714, Jeff A Britt, United Country, Heartland Realty & Auction, LLC. RASK
- $135,000-- bd2 ba1.5k sqft5519 Franklin Rd, Russellville, KY 42276For SaleMLS ID #RA20264127, Carla E Anderson, Keller Williams First Choice R. RASK
- $132,0002 bd1 ba1.2k sqft501 E Madison St, Franklin, KY 42134For SaleMLS ID #RA20264568, Jeff Wilkerson, Local Realty Partners. RASK
- $180,0002 bd1 ba840 sqft110 N Commerce St, Adams, TN 37010For SaleMLS ID #3231457, Patti Bourne. RealTracs MLS as distributed by MLS GRID
- $149,9003 bd2 ba1.8k sqft439 W Park St, Guthrie, KY 42234For SaleMLS ID #3220191, Kelvin R. DeBerry. RealTracs MLS as distributed by MLS GRID
- $--3 bd2 ba1.4k sqft516 Bryant St, Franklin, KY 42134AuctionAuction.com 1
- $109,9993 bd1 ba1.2k sqft131 John Wilson Rd, Russellville, KY 42276For SaleMLS ID #RA20264178, Haley Porter, Coldwell Banker Legacy Group. RASK
- $199,9003 bd1 ba1.1k sqft112 Highland Dr, White House, TN 37188For SaleMLS ID #3318447, Brandie King-Brugman. RealTracs MLS as distributed by MLS GRID
- $179,9003 bd1 ba1.2k sqft1850 Dennis Corinth Rd, Auburn, KY 42206For SaleMLS ID #RA20264307, Cynthia Lengerich, Keller Williams First Choice R. RASK
- $120,0003 bd2 ba1.1k sqft116 Hi View Dr, Russellville, KY 42276For SaleMLS ID #3251506, Sydney N Burke. RealTracs MLS as distributed by MLS GRID
