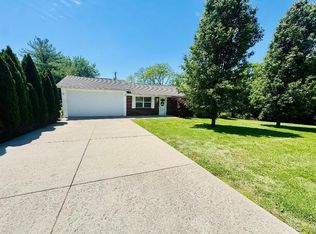
MULTIPLE OFFERS RECEIVED. ALL OFFERS DUE NLT 12:30 PM on SUNDAY AUG 16, 2026. Calling all investors! Handyman special! Don't miss this opportunity to own a 3 bed/1 bath, brick home, with an oversized garage. Spacious eat-in kitchen, separate laundry room, and as a bonus - all appliances will remain. NO HOA! Property is being sold AS-IS, owners will not make any repairs. Shed does not convey. Inspections are encouraged, but need to be completed 5 days after binding contract. Please look at the disclosures for all details on the home.
Under contract - showing
Price cut: $29.1K (8/14)
$199,900
112 Highland Dr, White House, TN 37188
3beds
1,138sqft
Single Family Residence, Residential
Built in 1971
0.39 Acres Lot
$-- Zestimate®
$176/sqft
$-- HOA
What's special
Brick homeAll appliances will remainOversized garageSeparate laundry roomSpacious eat-in kitchen
- 7 days |
- 409 |
- 32 |
Zillow last checked:
Listing updated:
Listed by:
Brandie King-Brugman 615-406-4520,
Keller Williams Realty 615-822-8585
Source: RealTracs MLS as distributed by MLS GRID,MLS#: 3318447
Facts & features
Interior
Bedrooms & bathrooms
- Bedrooms: 3
- Bathrooms: 1
- Full bathrooms: 1
- Main level bedrooms: 3
Bedroom 1
- Area: 132 Square Feet
- Dimensions: 12x11
Bedroom 2
- Area: 99 Square Feet
- Dimensions: 9x11
Bedroom 3
- Area: 99 Square Feet
- Dimensions: 9x11
Kitchen
- Features: Eat-in Kitchen
- Level: Eat-in Kitchen
Living room
- Features: Separate
- Level: Separate
- Area: 240 Square Feet
- Dimensions: 15x16
Other
- Features: Utility Room
- Level: Utility Room
Heating
- Central
Cooling
- Central Air
Appliances
- Included: Electric Range, Dishwasher, Dryer, Microwave, Refrigerator, Washer
- Laundry: Electric Dryer Hookup, Washer Hookup
Features
- High Speed Internet
- Flooring: Carpet, Wood, Laminate, Tile
- Basement: None
- Has fireplace: No
Interior area
- Total structure area: 1,138
- Total interior livable area: 1,138 sqft
- Finished area above ground: 1,138
Property
Parking
- Total spaces: 5
- Parking features: Garage Faces Rear, Gravel
- Attached garage spaces: 1
- Uncovered spaces: 4
Features
- Levels: One
- Stories: 1
- Patio & porch: Patio
- Fencing: Partial
Lot
- Size: 0.39 Acres
- Dimensions: 100 x 171.83 IRR
- Features: Level
- Topography: Level
Details
- Parcel number: 097E B 01700 000
- Special conditions: Standard
Construction
Type & style
- Home type: SingleFamily
- Property subtype: Single Family Residence, Residential
Materials
- Brick
- Roof: Shingle
Condition
- New construction: No
- Year built: 1971
Utilities & green energy
- Sewer: Public Sewer
- Water: Public
- Utilities for property: Water Available, Cable Connected
Community & HOA
Community
- Subdivision: Highland Est Sec 2
HOA
- Has HOA: No
Location
- Region: White House
Financial & listing details
- Price per square foot: $176/sqft
- Tax assessed value: $274,200
- Annual tax amount: $1,588
- Date on market: 8/14/2026
Estimated market value
Not available
Estimated sales range
Not available
Not available
Price history
| Date | Event | Price |
|---|---|---|
| 8/16/2026 | Contingent | $199,900$176/sqft |
Source:  RealTracs MLS as distributed by MLS GRID #3318447 Report a problem RealTracs MLS as distributed by MLS GRID #3318447 Report a problem | ||
| 8/14/2026 | Listed for sale | $199,900-12.7%$176/sqft |
Source: RealTracs MLS as distributed by MLS GRID #3318447 Report a problem | ||
| 8/2/2026 | Contingent | $229,000$201/sqft |
Source: RealTracs MLS as distributed by MLS GRID #3318447 Report a problem | ||
| 8/1/2026 | Listed for sale | $229,000+111.1%$201/sqft |
Source: RealTracs MLS as distributed by MLS GRID #3318447 Report a problem | ||
| 5/2/2013 | Sold | $108,500-4.8%$95/sqft |
Source: RealTracs MLS as distributed by MLS GRID #1415970 Report a problem | ||
| 1/2/2013 | Listed for sale | $114,000+62.9%$100/sqft |
Source: One Stop Realty, LLC Report a problem | ||
| 11/30/1998 | Sold | $70,000$62/sqft |
Source: Public Record Report a problem | ||
Public tax history
| Year | Property taxes | Tax assessment |
|---|---|---|
| 2025 | $1,588 | $68,550 |
| 2024 | $1,588 +16% | $68,550 +79.7% |
| 2023 | $1,369 +1.1% | $38,150 -75% |
| 2022 | $1,354 +56.9% | $152,600 |
| 2021 | $863 | $152,600 |
| 2020 | $863 -31.4% | $152,600 |
| 2019 | $1,258 +291.5% | $152,600 +46.2% |
| 2018 | $321 | $104,400 |
| 2017 | -- | -- |
| 2016 | -- | -- |
| 2015 | -- | -- |
| 2014 | -- | -- |
| 2011 | $860 +3.8% | $28,651 +3.8% |
| 2010 | $829 | $27,614 |
| 2009 | $829 | $27,614 |
| 2008 | -- | $27,614 +20.5% |
| 2007 | $756 -3.2% | $22,921 |
| 2006 | $782 -0.3% | $22,921 +14.9% |
| 2005 | $784 | $19,940 |
| 2004 | $784 | $19,940 |
| 2002 | $784 | $19,940 +11% |
| 2001 | -- | $17,972 -75% |
| 2000 | -- | $71,889 |
Find assessor info on the county website
Monthly payment
Est. payment
Payment breakdown
Explore the cost of this home by adjusting the details. Changes won't be saved.Climate risks
Neighborhood: 37188
Nearby schools
GreatSchools rating
- 8/10White House Middle SchoolGrades: 5-8Distance: 1.1 mi
- 6/10White House High SchoolGrades: 9-12Distance: 1.9 mi
- NAWhite House Intermediate SchoolGrades: 3-5Distance: 1.2 mi
Schools provided by the listing agent
- Elementary: Harold B. Williams Elementary School
- Middle: White House Middle School
- High: White House High School
Source: RealTracs MLS as distributed by MLS GRID. This data may not be complete. We recommend contacting the local school district to confirm school assignments for this home.
- $238,400-- bd1 ba1k sqft114 Highland Dr, White House, TN 37188Off Market
- $289,000-- bd1 ba1.1k sqft110 Highland Dr, White House, TN 37188Off Market
- $277,600-- bd1 ba1.4k sqft111 Cranor Dr, White House, TN 37188Off Market
- $303,1003 bd2 ba1.4k sqft113 Cranor Dr, White House, TN 37188Off Market

- $299,9003 bd1 ba1.1k sqft116 Highland Dr, White House, TN 37188Sold
- $296,200-- bd2 ba1.2k sqft108 Highland Dr, White House, TN 37188Off Market
- $265,700-- bd1 ba1.1k sqft109 Cranor Dr, White House, TN 37188Off Market
- $275,700-- bd1 ba1.3k sqft113 Highland Dr, White House, TN 37188Off Market
A local agent can set up tours, give advice and negotiate with sellers.
A local lender can help you make sure your offer is ready when you are.
Similar homes
- $285,0003 bd2 ba1k sqft1211 Winding Way Dr, White House, TN 37188For Sale

 MLS ID #3514575, Michelle Jackson. RealTracs MLS as distributed by MLS GRID
 - $275,0003 bd1 ba1k sqft434 Wilkinson Ln, White House, TN 37188For Sale
 MLS ID #3311680, Amanda L. Bell. RealTracs MLS as distributed by MLS GRID
 - $204,9993 bd1 ba1k sqft330 Cemetary Rd, Glencoe, KY 41046For Sale
 MLS ID #645674, Keisha Whiteker, Bluegrass Real Estate Group. NKMLS
 - $193,2502 bd1 ba1k sqft2461 Old Greenbrier Pike, Greenbrier, TN 37073For Sale
 MLS ID #3513593, Jayne Ann Eden. RealTracs MLS as distributed by MLS GRID
 - $174,5002 bd1 ba630 sqft108 Wix Ave, Portland, TN 37148For SaleMLS ID #3255112, Dee Street. RealTracs MLS as distributed by MLS GRID
- $250,0003 bd2 ba1.1k sqft1524 Winding Way Cir, Gallatin, TN 37066For SaleMLS ID #3516457, Rebecca Snead. RealTracs MLS as distributed by MLS GRID
- $--3 bd1 ba848 sqft3032 Delta Queen Dr, Nashville, TN 37214AuctionMLS ID #3229755, Mark Wilson. RealTracs MLS as distributed by MLS GRID
- $295,0003 bd1 ba1.2k sqft3312 Friendship Rd, Cross Plains, TN 37049For SaleMLS ID #3512775, Melissa Parmer. RealTracs MLS as distributed by MLS GRID
- $250,0003 bd2 ba1.4k sqft7183 Sugar Camp Dr, Greenbrier, TN 37073For SaleMLS ID #3500873, Austin Guillemet. RealTracs MLS as distributed by MLS GRID
- $--4 bd1 ba1k sqft1018 McMahan Ave, Nashville, TN 37216AuctionMLS ID #3320702, Bryan Ayers. RealTracs MLS as distributed by MLS GRID
- $189,0003 bd2 ba1k sqft1284 Cotton Harris Rd, Joelton, TN 37080For SaleMLS ID #3246236, Lisa Eden. RealTracs MLS as distributed by MLS GRID
- $249,9003 bd1 ba1.1k sqft2952 Highway 41 S, Springfield, TN 37172For SaleMLS ID #3260590, Martie Burnett. RealTracs MLS as distributed by MLS GRID
- $265,0003 bd2 ba1k sqft915 17th Ave E, Springfield, TN 37172For SaleMLS ID #3513410, Anthony Ryan Forster (Tony). RealTracs MLS as distributed by MLS GRID
- $239,9002 bd2 ba1k sqft117 Plumlee Dr, Hendersonville, TN 37075For SaleMLS ID #3186611, Marlon Campbell. RealTracs MLS as distributed by MLS GRID
- $239,9003 bd1 ba1.2k sqft328 Portland Blvd, Portland, TN 37148For SaleMLS ID #3320979, Tammy Goostree, Broker/Realtor. RealTracs MLS as distributed by MLS GRID
- $275,0002 bd1 ba1.2k sqft1202 Pickle Knight Rd, Joelton, TN 37080For SaleMLS ID #3506004, Robyn Morshead. RealTracs MLS as distributed by MLS GRID
- $279,9003 bd1 ba1k sqft402 Joann St, Gallatin, TN 37066For SaleMLS ID #3262649, Leanna McKee. RealTracs MLS as distributed by MLS GRID
- $259,9002 bd1 ba984 sqft312 Roosevelt Ave, Madison, TN 37115For SaleMLS ID #3508183, Tyler C. King. RealTracs MLS as distributed by MLS GRID
- $275,0004 bd2 ba1.4k sqft1309A Pierce Rd, Madison, TN 37115For SaleMLS ID #3515161, Robyn Morshead. RealTracs MLS as distributed by MLS GRID
- $274,4503 bd1 ba1k sqft575 Jackson Rd, Portland, TN 37148For SaleMLS ID #3314546, Michelle Gilliam. RealTracs MLS as distributed by MLS GRID
