SHOWING SAT & SUN JUNE 13th & 14th BY APPOINTMENT ONLY - REACH OUT IF YOU'D LIKE TO COME SEE!
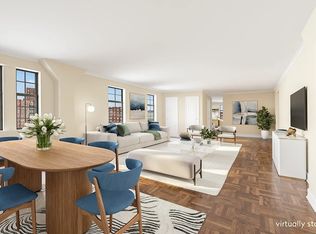
Available for the first time in over 2 decades - Coveted 5-room line in much sought-after Hudson View Gardens. From the moment you step into apartment B13 the city drops away and you are transported into a home that feels very much like a house. The generous layout opens with an ample sized foyer that leads you into the large living room through French doors that only hint at the incredible pre-war detail retained in this well-loved home. The flow of the layout invites cross-breezes and light from different directions, all the rooms, save for the bathroom and second and third sleeping rooms, have two ways to enter, allowing versatility and flow unmatched in any other Hudson View Gardens' layout. Come experience the beautiful morning light from the wall of casement windows in the dining room to the western view in the evening from the primary bedroom. The bathroom renovation includes a historic earthenware bathtub made in the 1910's in the Bronx, Perrin & Rowe plumbing fixtures and gorgeous tile work. Positioned on the high-first floor (actual 2nd floor) of the B building offers the notable option of access to the building by only one step from the driveway to the elevator area. Pets allowed. Photos are not available yet. Serious inquiries only.
Maintenance: $1,905.16 / Permanent Capital Reserve Assessment: $352.23
Built in 1924, Hudson View Gardens, now on the National Register of Historic Places (NRHP), is set in serene "Hudson Heights" and is honored as a significant example of Tudor Revival apartment design by George Pelham for developer Charles Paterno. Some of the many features include daily mail delivery to your apartment door, a central package room, live-in Super, on-site management, 24-hour security, a parking drive for residents and their guests, a large central laundry room, an upgraded playground area, an event space -The Lounge, a rental apartment -The Penthouse for residents guests, bike rooms, storage bins, an outdoor patio for residents, a studio available to rent for resident artists and an upscale GYM . Pet friendly. HVG is in immediate proximity to Fort Tryon Park and the Cloisters Museum, Inwood Hill Park, the Hudson River Greenway with Fort Washington Park and the Little Red Lighthouse as well as being located across the street from historic Bennett Park. The neighborhood has excellent transportation, shops, restaurants, and medical services. Hudson View Gardens is a neighborly community of owner-residents in historic co-op buildings in a lush setting of private gardens with views over the Hudson River. Come see why so many come to visit Upper Washington Heights and end up making it their home.
In contract
$825,000
116 Pinehurst Ave APT B13, New York, NY 10033
3beds
1,350sqft
Coop
Built in 1925
-- sqft lot
$821,800 Zestimate®
$611/sqft
$1,905/mo HOA
What's special
Upgraded playground areaAmple sized foyerIncredible pre-war detailOutdoor patio for residentsGenerous layoutFrench doorsGorgeous tile work
- 72 days |
- 67 |
- 1 |
Zillow last checked:
Listing updated:
Listed by:
Corcoran 646-772-4208,
Jessica McCann,
Leah Jacobs
Source: StreetEasy,MLS#: S1829980
Facts & features
Interior
Bedrooms & bathrooms
- Bedrooms: 3
- Bathrooms: 1
- Full bathrooms: 1
Rooms
- Room types: Bike Room, Package Room
Appliances
- Laundry: Inside
Features
- Flooring: Hardwood
- Has fireplace: No
Interior area
- Total structure area: 1,350
- Total interior livable area: 1,350 sqft
Property
Features
- Patio & porch: Other
- Exterior features: Courtyard
- Has view: Yes
- View description: Garden, Park/Greenbelt
Details
- Parcel number: 0217901701082358B13
- Special conditions: Resale
Construction
Type & style
- Home type: Cooperative
- Property subtype: Coop
Condition
- Year built: 1925
Community & HOA
Community
- Subdivision: Hudson Heights
HOA
- Has HOA: Yes
- Amenities included: Laundry, Fitness Center, Elevator(s)
- Services included: Maintenance
- HOA fee: $1,905 monthly
Location
- Region: New York
Financial & listing details
- Price per square foot: $611/sqft
- Date on market: 5/26/2026
Estimated market value
$821,800
$781,000 - $863,000
$3,686/mo
Price history
| Date | Event | Price |
|---|---|---|
| 6/22/2026 | Contingent | $825,000$611/sqft |
Source: StreetEasy #S1829980 Report a problem | ||
| 5/26/2026 | Listed for sale | $825,000+22.2%$611/sqft |
Source: StreetEasy #S1829980 Report a problem | ||
| 11/24/2007 | Sold | $675,000$500/sqft |
Source: Public Record Report a problem | ||
Public tax history
| Year | Property taxes | Tax assessment |
|---|---|---|
| 2010 | -- | -- |
| 2009 | -- | -- |
| 2008 | -- | -- |
Find assessor info on the county website
Monthly payment
Climate risks
Neighborhood: Washington Heights
Nearby schools
GreatSchools rating
- 7/10Ps Is 187 Hudson CliffsGrades: PK-8Distance: 0.2 mi
- 5/10Washington Heights Expeditionary Learning SchoolGrades: PK-12Distance: 0.5 mi
- $63,407,0004 bd2 ba2.2k sqft116 Pinehurst Ave, New York, NY 10033Off Market
- $471,800-- bd-- ba-- sqft116 Pinehurst Ave APT E4, New York, NY 10033Off Market
- $603,400-- bd-- ba-- sqft116 Pinehurst Ave APT G3, Manhattan, NY 10033Off Market
- $561,1001 bd1 ba750 sqft116 Pinehurst Ave APT K1, New York, NY 10033Off Market
- $511,7001 bd1 ba700 sqft116 Pinehurst Ave APT M1, New York, NY 10033Off Market
- $760,1003 bd1 ba-- sqft116 Pinehurst Ave APT A23, New York, NY 10033Off Market
- $683,0002 bd1 ba1.1k sqft116 Pinehurst Ave APT A41, New York, NY 10033Off Market
- $816,8002 bd1 ba-- sqft116 Pinehurst Ave APT A61, New York, NY 10033Off Market
- $518,4001 bd1 ba-- sqft116 Pinehurst Ave APT B42, New York, NY 10033Off Market
A local agent can set up tours, give advice and negotiate with sellers.
Similar homes
- $899,0002 bd2 ba1.1k sqft725 Riverside Dr APT 9C, New York, NY 10031Active
 MLS ID #S1831056, Gary Martin, Listing by: Compass. StreetEasy
 - $799,9993 bd2 ba1.1k sqft616 W 137th St APT 4C, New York, NY 10031Active
 MLS ID #S1830184, Ellen Chu, Listing by: Douglas Elliman. StreetEasy
 - $750,0003 bd2 ba1.8k sqft309 E 108th St APT 5C, New York, NY 10029Active
 MLS ID #S1831693, Alan Louie, Listing by: Coldwell Banker Warburg. StreetEasy
 - $695,0002 bd1 ba1k sqft555 W 149th St APT 2, New York, NY 10031Active
 MLS ID #S1831986, Kim Martin-Shah, Listing by: Compass. StreetEasy
 - $675,0002 bd2 ba750 sqftHamilton Park, New York, NY 10031ActiveMLS ID #S1829769, Karen Shenker, Listing by: Compass. StreetEasy
- $540,0001 bd1 ba850 sqftCastle Village, New York, NY 10033ActiveMLS ID #S1828671, Francisco Menendez, Listing by: Real Broker NY LLC. StreetEasy
- $749,0002 bd1 ba1.1k sqft3531 78th Street #2, Jackson Heights, NY 11372For Sale
 MLS ID #1034647, Daniel C. Karatzas CBR, Listing by: Beaudoin Realty Group Inc. OneKey® MLS as distributed by MLS GRID
 - $795,0003 bd2 ba1.5k sqft3935 Blackstone Ave APT 11G, Bronx, NY 10471ActiveMLS ID #S1739873, Nanette Gran, Listing by: Brown Harris Stevens. StreetEasy
- $749,0002 bd1 ba1.1k sqft35-31 78th St APT 2, Jackson Heights, NY 11372ActiveMLS ID #S1840957, Daniel Karatzas, Listing by: Beaudoin Realty Group Inc. StreetEasy
- $950,0002 bd1 ba1.5k sqftThe Riviera, New York, NY 10032ActiveMLS ID #S1819162, Kristi Ambrosetti, Listing by: Sotheby's International Realty. StreetEasy
- $995,0002 bd2 ba1.4k sqftPs90, New York, NY 10039ActiveMLS ID #S1811314, Bettina Schriver Gochman, Listing by: Douglas Elliman. StreetEasy
- $800,0002 bd2 ba1.1k sqft519 E 86th St APT 1A, New York, NY 10028ActiveMLS ID #S1829414, Maryelizabeth Smith, Listing by: Corcoran. StreetEasy
- $1,200,0002 bd2 ba1.2k sqftPs90, New York, NY 10039ActiveMLS ID #S1835138, Sarah Saltzberg, Listing by: Bohemia Realty Group. StreetEasy
- $900,0003 bd2 ba1.4k sqft33-39 80th St APT 1, Jackson Heights, NY 11372ActiveMLS ID #S1810361, Rhoda Dunn, Listing by: Compass. StreetEasy
- $850,0001 bd1 ba704 sqftThe Charles House, New York, NY 10075ActiveMLS ID #S1834150, Deborah Kern, Listing by: Corcoran. StreetEasy
- $799,0003 bd2 ba1.4k sqft9 Adler Pl, Brooklyn, NY 11208ActiveMLS ID #S1839002, James Chung, Listing by: Douglas Elliman. StreetEasy
- $800,0002 bd1 ba986 sqft702 W End Ave APT 2B, New York, NY 10025ActiveMLS ID #S1795906, Peter Cohen, Listing by: Brown Harris Stevens. StreetEasy
- $850,0001 bd1 ba712 sqft55 W 84th St APT 4B, New York, NY 10024ActiveMLS ID #S1815121, Melissa Bolotow, Listing by: Compass. StreetEasy
- $898,0002 bd2 ba1.2k sqft302 W 86th St APT 1C, New York, NY 10024ActiveMLS ID #S1828451, Parviz Latipzoda, Listing by: Compass. StreetEasy
- $775,0003 bd1 ba1.4k sqft9120 87th St, Woodhaven, NY 11421ActiveMLS ID #S1836783, Ghislaine Pierre-Zakrzewski, Listing by: RE MAX Team. StreetEasy
