Skip main navigation
Off market
Street View
  • $636,500

    116 Rainbow Dr, Cassville, MO 65625

    4beds
    4,398sqft
    SingleFamily
    Built in 2005
    17.5 Acres Lot
    $636,500 Zestimate®
    $145/sqft
    $2,317 Estimated rent

    Home value

    $636,500

    $579,000 - $700,000

    $2,317/mo

    Zestimate® history
    Loading
    Loading...

    Owner options

    List your home for rent

    $2,317/mo

    Rent Zestimate®

    Find your next renter with Zillow Rental Manager. Plus, with online applications, you can quickly screen prospective tenants – for free.

    Learn more

    $2,317/mo

    Rent Zestimate®

    Refinance and save

    $3,770/mo

    Est. payment

    Refinancing to a lower rate could help reduce your monthly payments and save thousands over the life of the loan.

    See today's rates

    $3,770/mo

    Est. payment

    Explore your selling options

    Work with a Zillow partner agent

    Leverage their expertise and Zillow's premium Showcase listings to get your home seen by more buyers.

    Get started

    List with your own agent

    Get your home in front of millions of buyers by listing it on Zillow.

    Learn how to do it

    Sell it yourself

    Take full control of how buyers see your home on Zillow by listing For Sale by Owner (FSBO).

    List your home

    What's special

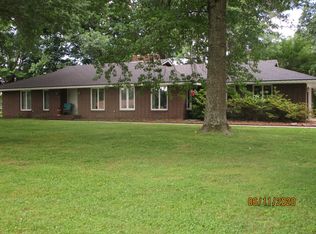
    Impressive home on 17.5 acres with a view of beautiful Ozarks and Fiber Optic Internet! Close to the best part of the Ozarks including Roaring River State Park, Table Rock Lake, and easy access to NW AR Metro Area! Home offers 4141 sq ft, large living room with double sided gas log fireplace, ambient lighting & views to the deck & lush pasture, next to a large screened porch perfect for enjoying the view while relaxing or entertaining. Home has wood flooring, great foyer, wonderful office space with Gobec fiber optics, build in file cabinets, & lots of shelving for books. Beautiful kitchen with granite counters, large center island, walk in pantry, great lighting, & adjoins the dining room that shares the double sided fireplace. First level built with wheel chair access and 2 master suites! One Master suite has huge tile and glass block walk in shower and vanity with bump back for accessibility. Second suite has a glass shower and jetted tub large vanity & make up space. Windows in master suite give you that awesome view! Home has a full finished basement with a John Deer room, large exercise or game room with a second utility area, a family room with gas log fireplace, a kitchenet / wet bar with full size refrigerator, 2 bedrooms with that awesome view & a large stamped concrete patio wired with 220 for a hot tub if desired. Property offer extensive landscaping with lots of perennials, stamped concrete walk ways. landscape block walls with well manicured shrubs. Home has security system, driveway alarm, sprinkler system, central vacuum, intercom system through out the home, 2 washer dyer connections, one for each level. Comes with a 3 car garage, with no steps entrance into the home. This home was well thought out and well planned when built in 2005.

    This property is off market, which means it's not currently listed for sale or rent on Zillow. This may be different from what's available on other websites or public sources.

    Facts & features

    Interior

    Bedrooms & bathrooms
    • Bedrooms: 4
    • Bathrooms: 4
    • Full bathrooms: 3
    • 1/2 bathrooms: 1
    Heating
    • Forced air, Electric, Gas
    Appliances
    • Included: Dishwasher, Garbage disposal, Microwave, Refrigerator
    • Laundry: W/D Hookup
    Features
    • Wet Bar, Cable TV, Intercom, Security System, Walk-In Closet(s), Granite Counters, Tray Ceiling(s), Office, Island, Bonus Room, Shade/Blinds/Shutters, Walk-In Shower, Formal Dining, Kitchen Bar, Other - See Remarks, Drapes/Curtains-Partial, Handicap Features, Garden Bathtub, Bedroom-Master (Main Floor), Formal Living Room, Bedroom (Basement), Family Room (Basement), Jetted Bathtub
    • Flooring: Tile, Carpet, Hardwood
    • Windows: Double Pane Windows
    • Basement: Walkout, Plumbed, Full - Finished, Poured Concrete
    • Has fireplace: Yes
    • Fireplace features: Gas Logs, 2/3 Sided
    Interior area
    • Total interior livable area: 4,398 sqft
    • Finished area below ground: 1942.00

    Property

    Parking
    • Total spaces: 3
    • Parking features: Garage - Attached
    Accessibility
    • Accessibility features: Handicap Features
    Features
    • Patio & porch: Deck, Patio, Patio/Covered
    • Exterior features: Stone, Brick
    Lot
    • Size: 17.5 Acres
    • Features: Cleared, Sloped, Pasture, acreage
    Details
    • Additional structures: Barn(s)
    • Parcel number: 1890290020020002000

    Construction

    Type & style
    • Home type: SingleFamily
    • Architectural style: French Provincial, 1 STORY
    Materials
    • Roof: Composition
    Condition
    • Year built: 2005

    Utilities & green energy

    • Gas: Natural
    • Sewer: Septic Tank
    • Water: City Water
    Green energy
    • Green verification: 90+ Furnace Rating, High Efficiency HVAC
    • Energy efficient items: HVAC, Lighting, 90+ Furnace Rating

    Community & HOA

    Community
    • Security: Security System
    Location
    • Region: Cassville

    Financial & listing details

    • Price per square foot: $145/sqft
    • Tax assessed value: $326,300
    • Road surface type: Street - Asphalt

    Price history

    DateEventPrice
    8/10/2020Sold--
    Source: ArkansasOne MLS #1145059 Report a problem

    Public tax history

    YearProperty taxesTax assessment
    2025-- $61,710 +9.2%
    2024$2,579 +9.7%$56,523 +9.7%
    2023$2,352 +0.7%$51,545 +0.7%
    2022$2,334 -3.8%$51,165 -4.2%
    2021$2,426 $53,407
    2020-- $53,407
    2019-- $53,407 0%
    2018-- $53,431
    2017-- $53,431 +12.1%
    2016-- $47,674
    2015-- $47,674 +0%
    2014-- $47,662
    2012-- --
    Find assessor info on the county website

    Neighborhood: 65625

    Nearby schools

    GreatSchools rating
    Schools provided by the listing agent
    • Elementary: Cassville
    • Middle: Cassville
    • High: Cassville

    Source: The MLS. This data may not be complete. We recommend contacting the local school district to confirm school assignments for this home.

    Get pre-qualified for a loan
    At Zillow Home Loans, we can pre-qualify you in as little as 5 minutes with no impact to your credit score.

    An equal housing lender. NMLS #10287.
