Just Reduuced $13K. Sellers are Motivated!!! This is a real ''looker'', and perfect for a growing family! 116 Rock Creek Trail boasts an open floor plan, hardwood floors, porcelain tile, soaring ceilings, custom trim and much more! The kitchen has been completely updated with custom cabinets, leathered granite
countertops, Silgranite sink, stainless appliances, shelf pullouts, and a custom granite coffee bar. The first level master suite has a feature wall complete with soffit lighting for bedtime reading and relaxation. The master bath contains an oversize ceramic shower, custom vanity, and high-rise toilet. Adjacent to the bathroom is the laundry room complete with pre-wash sink, hanging rods, storage, and tile folding table. The living
room has a gorgeous fireplace surrounded with ledge rock and topped with an oak mantle and custom lit soffit. The basement includes a workshop, cabinets, shelf storage, exercise room, and a ''log home style'' room used for quiet time, prayer and reflection. A
dividing wall and double exterior door divide the outer garage from the basement for privacy and security. The second level contains a full bath and two bedrooms. One of the bedrooms is double size and would be great for multiple children. A screened in
rear porch with privacy drapes offers a great place for your morning coffee and
relaxation. Previous owner reinforced deck to support a small hot tub. Rear yard is surrounded with black aluminum fencing and is nicely manicured. Rear deck offers anopen space for a gas grill and chairs. Lawn has been maintained by Plush Lawns of Ringgold for four years with no weeds. New roof in 2017. Location is close to 75 and Battlefield Parkway for all your shopping needs and is zoned for the Heritage School
system. This one won't last long! Call for your showing today!
Sold for $417,000
$417,000
116 Rock Creek Trl, Ringgold, GA 30736
3beds
2,574sqft
Single Family Residence
Built in 2003
0.25 Acres Lot
$441,900 Zestimate®
$162/sqft
$2,528 Estimated rent
Home value
$441,900
$420,000 - $464,000
$2,528/mo
Zestimate® history
Owner options
List your home for rent
$2,528/mo
Rent Zestimate®
Find your next renter with Zillow Rental Manager. Plus, with online applications, you can quickly screen prospective tenants – for free.
$2,528/mo
Rent Zestimate®
Refinance and save
$2,706/mo
Est. payment
Refinancing to a lower rate could help reduce your monthly payments and save thousands over the life of the loan.
$2,706/mo
Est. payment
Explore your selling options
Work with a Zillow partner agent
Leverage their expertise and Zillow's premium Showcase listings to get your home seen by more buyers.
Get startedList with your own agent
Get your home in front of millions of buyers by listing it on Zillow.
Learn how to do itSell it yourself
Take full control of how buyers see your home on Zillow by listing For Sale by Owner (FSBO).
List your homeWhat's special
Gorgeous fireplaceBlack aluminum fencingNew roofShelf storageCustom trimSoaring ceilingsMaster suite
Zillow last checked:
Listing updated:
Listed by:
Darrell Henry 423-802-1806,
Fletcher Bright Realty
Bought with:
Grace Edrington, 291147
Berkshire Hathaway HomeServices J Douglas Properties
Source: Greater Chattanooga Realtors,MLS#: 1378971
Facts & features
Interior
Bedrooms & bathrooms
- Bedrooms: 3
- Bathrooms: 3
- Full bathrooms: 2
- 1/2 bathrooms: 1
Primary bedroom
- Level: First
Bedroom
- Level: Second
Bedroom
- Level: Second
Bathroom
- Description: Dimensions: Master,Bathroom Half
- Level: First
Bathroom
- Description: Full Bathroom
- Level: First
Bathroom
- Description: Full Bathroom
- Level: Second
Dining room
- Level: First
Laundry
- Level: First
Office
- Level: Second
Other
- Description: Gathering Room
- Level: First
Heating
- Central, Electric
Cooling
- Central Air, Electric, Multi Units
Appliances
- Included: Disposal, Dishwasher, Electric Water Heater, Free-Standing Electric Range, Microwave, Refrigerator, Trash Compactor
- Laundry: Laundry Closet
Features
- Double Vanity, Eat-in Kitchen, Granite Counters, Low Flow Plumbing Fixtures, Primary Downstairs, Walk-In Closet(s), Separate Shower, Sitting Area, Separate Dining Room, Split Bedrooms
- Flooring: Carpet, Hardwood
- Windows: Insulated Windows, Window Treatments
- Basement: Full,Partial
- Number of fireplaces: 1
- Fireplace features: Electric, Great Room, Living Room
Interior area
- Total structure area: 2,574
- Total interior livable area: 2,574 sqft
Property
Parking
- Total spaces: 2
- Parking features: Basement
- Garage spaces: 2
Features
- Levels: Two
- Patio & porch: Deck, Patio, Porch, Porch - Screened, Porch - Covered
- Exterior features: Lighting
Lot
- Size: 0.25 Acres
- Dimensions: .25
- Features: Corner Lot, Level
Details
- Parcel number: 0021J157
Construction
Type & style
- Home type: SingleFamily
- Property subtype: Single Family Residence
Materials
- Brick, Other
- Foundation: Block
- Roof: Shingle
Condition
- New construction: No
- Year built: 2003
Utilities & green energy
- Water: Public
- Utilities for property: Cable Available, Electricity Available, Phone Available, Sewer Connected, Underground Utilities
Community & HOA
Community
- Features: Sidewalks
- Security: Security System
- Subdivision: Old Mill Trace
HOA
- Has HOA: Yes
- HOA fee: $200 annually
Location
- Region: Ringgold
Financial & listing details
- Price per square foot: $162/sqft
- Tax assessed value: $439,890
- Annual tax amount: $2,022
- Date on market: 8/30/2023
- Listing terms: Cash,Conventional,FHA,Owner May Carry,VA Loan
Price history
| Date | Event | Price |
|---|---|---|
| 11/20/2023 | Sold | $417,000-2.5%$162/sqft |
Source: Greater Chattanooga Realtors #1378971 Report a problem | ||
| 10/19/2023 | Contingent | $427,900$166/sqft |
Source: Greater Chattanooga Realtors #1378971 Report a problem | ||
| 10/4/2023 | Price change | $427,900-2.7%$166/sqft |
Source: Greater Chattanooga Realtors #1378971 Report a problem | ||
| 9/15/2023 | Price change | $439,900-2.2%$171/sqft |
Source: Greater Chattanooga Realtors #1378971 Report a problem | ||
| 8/30/2023 | Listed for sale | $449,900+104.5%$175/sqft |
Source: Greater Chattanooga Realtors #1378971 Report a problem | ||
| 7/14/2014 | Sold | $220,000$85/sqft |
Source: Greater Chattanooga Realtors #1207855 Report a problem | ||
Public tax history
| Year | Property taxes | Tax assessment |
|---|---|---|
| 2025 | $3,341 +1.1% | $175,956 +4.4% |
| 2024 | $3,305 +26.7% | $168,584 +35.6% |
| 2023 | $2,609 +26.8% | $124,314 +23.9% |
| 2022 | $2,057 -2% | $100,298 |
| 2021 | $2,099 +0.9% | $100,298 +12.7% |
| 2020 | $2,081 +2.3% | $88,958 +2.3% |
| 2019 | $2,034 -5.3% | $86,958 |
| 2018 | $2,148 +2.7% | $86,958 +2.7% |
| 2017 | $2,092 | $84,656 |
Find assessor info on the county website
Neighborhood: 30736
Nearby homes
- $410,0004 bd2 ba2.2k sqft130 Rock Creek Trl, Ringgold, GA 30736Sold
- $393,500-- bd2 ba2.1k sqft82 Rock Creek Trl, Ringgold, GA 30736Off Market
- $413,4003 bd3 ba2k sqft27 Mill Stone Ln, Ringgold, GA 30736Off Market
- $468,0004 bd2 ba2.4k sqft142 Rock Creek Trl, Ringgold, GA 30736Pending
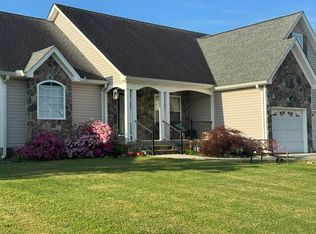
- $395,9003 bd2 ba2.2k sqft97 Rock Creek Trl, Ringgold, GA 30736Off Market
- $403,000-- bd2 ba2.1k sqft81 Rock Creek Trl, Ringgold, GA 30736Off Market
- $420,200-- bd2 ba2.2k sqft43 Mill Stone Ln, Ringgold, GA 30736Off Market
- $435,0003 bd3 ba2.7k sqft105 Rock Creek Trl, Ringgold, GA 30736Off Market
Nearby schools
GreatSchools rating
- 6/10Battlefield Elementary SchoolGrades: 3-5Distance: 2.6 mi
- 8/10Heritage Middle SchoolGrades: 6-8Distance: 3.8 mi
- 7/10Heritage High SchoolGrades: 9-12Distance: 3.5 mi
Schools provided by the listing agent
- Elementary: Battlefield Elementary
- Middle: Heritage Middle
- High: Heritage High School
Source: Greater Chattanooga Realtors. This data may not be complete. We recommend contacting the local school district to confirm school assignments for this home.
Get a cash offer in 3 minutes
Find out how much your home could sell for in as little as 3 minutes with a no-obligation cash offer.
Estimated market value
$441,900
Get a cash offer in 3 minutes
Find out how much your home could sell for in as little as 3 minutes with a no-obligation cash offer.
Estimated market value
$441,900
- Georgia
- Catoosa County
- Ringgold
- 30736
- 116 Rock Creek Trl
Nearby cities
Nearby neighborhoods
Nearby zip codes
Other Ringgold Topics
