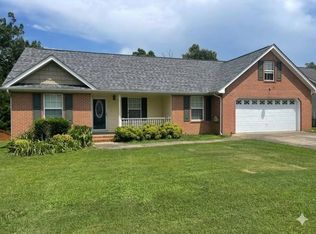
Welcome to 142 Rock Creek Trail! You are sure to appreciate the open floor plan, spacious living areas and high ceilings this home offers. The great room features an appealing fireplace with gas logs, pleasing maple built ins, plenty of natural light and access to the pool area and fenced back yard. Hardwood flooring is found in the entry way, great room, dining room, kitchen and breakfast nook area. The kitchen is open to the great room, with attractive cabinetry and offering sufficient work space and storage. Due to the split bedroom design, the primary bedroom and bath provides a place to relax and unwind while allowing privacy. The sizable master bedroom is equipped with trey ceilings, ceiling fan, and a walk-in closet. The Primary bathroom has tile flooring, double vanities, separate water closet. Front load washer and dryer remain with the property as well stainless refrigerator. A beautiful 18x36 inground pool with cover and all needed cleaning tools and vacuum system. A trex deck under the covered back patio to set and relax while enjoying the pool and beautiful private fenced in backyard.
Contingent
$468,000
142 Rock Creek Trl, Ringgold, GA 30736
4beds
2,445sqft
:
Get pre-qualified$2,881/mo
Single Family Residence
Built in 2003
10,454 Square Feet Lot
$462,900 Zestimate®
$191/sqft
$17/mo HOA
What's special
High ceilingsFireplace with gas logsPrivate fenced in backyardPlenty of natural lightOpen floor planSplit bedroom designPleasing maple built ins
- 37 days |
- 267 |
- 9 |
Likely to sell faster than
Zillow last checked:
Listing updated:
Listed by:
Dana Lance 423-645-9885,
Coldwell Banker Pryor Realty
Source: Greater Chattanooga Realtors,MLS#: 1536963
Facts & features
Interior
Bedrooms & bathrooms
- Bedrooms: 4
- Bathrooms: 2
- Full bathrooms: 2
Primary bedroom
- Level: First
Bedroom
- Level: First
Bedroom
- Level: First
Bedroom
- Level: Second
Bathroom
- Description: Full Bathroom
- Level: First
Bathroom
- Description: Full Bathroom
- Level: First
Dining room
- Level: First
Great room
- Level: First
Laundry
- Level: First
Heating
- Central, Electric
Cooling
- Central Air, Ceiling Fan(s), Electric
Appliances
- Included: Dryer, Dishwasher, Electric Water Heater, Free-Standing Electric Range, Microwave, Refrigerator, Washer
- Laundry: Electric Dryer Hookup, Gas Dryer Hookup, Washer Hookup
Features
- Cathedral Ceiling(s), Ceiling Fan(s), Double Vanity, High Ceilings, Low Flow Plumbing Fixtures, Primary Downstairs, Soaking Tub, Sound System, Walk-In Closet(s), Separate Shower, Tub/shower Combo, Breakfast Nook, Separate Dining Room, Whirlpool Tub
- Flooring: Carpet, Ceramic Tile, Hardwood
- Windows: Window Treatments
- Basement: Crawl Space
- Number of fireplaces: 1
- Fireplace features: Gas Starter, Gas Log, Great Room
Interior area
- Total structure area: 2,445
- Total interior livable area: 2,445 sqft
- Finished area above ground: 2,445
Property
Parking
- Total spaces: 2
- Parking features: Garage Door Opener
- Attached garage spaces: 2
Features
- Levels: One and One Half
- Stories: 2
- Patio & porch: Porch, Porch - Covered
- Exterior features: Lighting, Private Yard
- Pool features: Heated, In Ground
- Fencing: Back Yard,Fenced,Vinyl
Lot
- Size: 10,454 Square Feet
- Dimensions: 80 x 132
- Features: Level
Details
- Parcel number: 0021j159
Construction
Type & style
- Home type: SingleFamily
- Property subtype: Single Family Residence
Materials
- Other, Stone, Vinyl Siding
- Foundation: Block, Stone
- Roof: Shingle
Condition
- New construction: No
- Year built: 2003
Utilities & green energy
- Sewer: Public Sewer
- Water: Public
- Utilities for property: Cable Available, Electricity Available, Sewer Connected, Underground Utilities
Community & HOA
Community
- Features: Playground, Street Lights, Sidewalks, Pond
- Security: Smoke Detector(s)
- Subdivision: Old Mill Trace
HOA
- Has HOA: Yes
- Amenities included: Picnic Area, Playground, Pond Year Round
- Services included: None
- HOA fee: $200 annually
Location
- Region: Ringgold
Financial & listing details
- Price per square foot: $191/sqft
- Tax assessed value: $417,935
- Annual tax amount: $3,174
- Date on market: 6/17/2026
- Listing terms: Conventional,FHA,Owner May Carry,VA Loan
Estimated market value
$462,900
$440,000 - $486,000
$2,943/mo
Price history
| Date | Event | Price |
|---|---|---|
| 7/1/2026 | Contingent | $468,000$191/sqft |
Source: Greater Chattanooga Realtors #1536963 Report a problem | ||
| 6/17/2026 | Listed for sale | $468,000+122.9%$191/sqft |
Source: Greater Chattanooga Realtors #1536963 Report a problem | ||
| 10/30/2014 | Sold | $210,000-6.7%$86/sqft |
Source: Greater Chattanooga Realtors #1215267 Report a problem | ||
| 9/17/2014 | Price change | $225,000+2.7%$92/sqft |
Source: Crye-Leike, Realtors/EB #1215267 Report a problem | ||
| 9/6/2014 | Price change | $219,000-2.7%$90/sqft |
Source: Crye-Leike #1215267 Report a problem | ||
| 8/12/2014 | Price change | $225,000-5.9%$92/sqft |
Source: Crye-Leike #1215267 Report a problem | ||
| 2/11/2014 | Listed for sale | $239,000$98/sqft |
Source: Prudential RealtyCenter.com #1206193 Report a problem | ||
Public tax history
| Year | Property taxes | Tax assessment |
|---|---|---|
| 2025 | $2,899 -7.8% | $167,174 +4% |
| 2024 | $3,145 +22.2% | $160,707 +31% |
| 2023 | $2,573 +25.7% | $122,644 +22.8% |
| 2022 | $2,048 | $99,859 |
| 2021 | $2,048 +0.7% | $99,859 +12.2% |
| 2020 | $2,034 +2.4% | $88,973 +2.3% |
| 2019 | $1,987 -5.3% | $86,973 |
| 2018 | $2,099 +0.1% | $86,973 +2.5% |
| 2017 | $2,096 | $84,849 +6.7% |
| 2016 | -- | $79,510 |
| 2015 | -- | $79,510 +15.5% |
| 2014 | -- | $68,827 |
| 2013 | -- | $68,827 |
| 2012 | -- | -- |
| 2011 | -- | -- |
| 2010 | -- | -- |
Find assessor info on the county website
Monthly payment
Est. payment
Payment breakdown
Explore the cost of this home by adjusting the details. Changes won't be saved.Climate risks
Neighborhood: 30736
Nearby schools
GreatSchools rating
- 6/10Battlefield Elementary SchoolGrades: 3-5Distance: 2.7 mi
- 8/10Heritage Middle SchoolGrades: 6-8Distance: 3.8 mi
- 7/10Heritage High SchoolGrades: 9-12Distance: 3.5 mi
Schools provided by the listing agent
- Elementary: Battlefield Elementary
- Middle: Heritage Middle
- High: Heritage High School
Source: Greater Chattanooga Realtors. This data may not be complete. We recommend contacting the local school district to confirm school assignments for this home.
- $410,0004 bd2 ba2.2k sqft130 Rock Creek Trl, Ringgold, GA 30736Sold
- $391,3004 bd2 ba2.4k sqft158 Rock Creek Trl, Ringgold, GA 30736Off Market

- $420,200-- bd2 ba2.2k sqft43 Mill Stone Ln, Ringgold, GA 30736Off Market
- $360,1003 bd2 ba1.7k sqft57 Mill Stone Ln, Ringgold, GA 30736Off Market
- $413,4003 bd3 ba2k sqft27 Mill Stone Ln, Ringgold, GA 30736Off Market
- $405,500-- bd3 ba2.1k sqft172 Rock Creek Trl, Ringgold, GA 30736Off Market
- $417,0003 bd3 ba2.5k sqft116 Rock Creek Trl, Ringgold, GA 30736Sold
- $375,2004 bd2 ba1.8k sqft147 Rock Creek Trl, Ringgold, GA 30736Off Market
A local agent can set up tours, give advice and negotiate with sellers.
A local lender can help you make sure your offer is ready when you are.
Similar homes
- $--3 bd2 ba1.2k sqft4588 Ooltewah Ringgold Rd, Ringgold, GA 30736Auction
 Auction.com 2
 - $290,0003 bd2 ba1.4k sqft175 Spring Valley Ln, Ringgold, GA 30736For Sale
 MLS ID #1539222, Kimberly Bethune. Greater Chattanooga Realtors
 - $290,0003 bd2 ba1.5k sqft340 Creeks Jewell Dr, Ringgold, GA 30736For Sale
 MLS ID #1539069, Barbara Matheny. Greater Chattanooga Realtors
 - $400,0003 bd3 ba2.7k sqft425 Cherokee Lake Dr, Ringgold, GA 30736For Sale
 MLS ID #1538338, Billy H Weathers. Greater Chattanooga Realtors
 - $409,0003 bd2 ba1.7k sqft226 Pine Grove Rd, Ringgold, GA 30736For SaleMLS ID #1529725, Tracy Lee. Greater Chattanooga Realtors
- $375,0003 bd3 ba2.5k sqft136 Hillcrest Dr, Ringgold, GA 30736For Sale
 MLS ID #7697711, Vinnie Lin, V&W Realty, LLC. FMLS GA
 - $379,0003 bd2 ba1.7k sqft506 Graysville Rd, Ringgold, GA 30736For SaleMLS ID #1530763, Lisa S Paty. Greater Chattanooga Realtors
- $300,0003 bd2 ba1.5k sqft20 Brownwood Cir, Ringgold, GA 30736For SaleMLS ID #1538881, Drew Carey. Greater Chattanooga Realtors
- $234,0004 bd2 ba1.4k sqft46 Mohawk Trl, Ringgold, GA 30736Active
 MLS ID #10771846, Christopher J Lawrence, Lawrence Realty Group Georgia. GAMLS
 - $345,0003 bd2 ba1.4k sqft575 Peachtree Cir, Ringgold, GA 30736For SaleMLS ID #1538477, Katherine A Davoren. Greater Chattanooga Realtors
- $460,0004 bd3 ba2.3k sqft1550 Courtland Dr, Hixson, TN 37343For SaleMLS ID #1539036, Lyndsey Bowman. Greater Chattanooga Realtors
- $525,0004 bd3 ba2.7k sqft1224 King Arthur Rd, Chattanooga, TN 37421For SaleMLS ID #1538834, Carmen Jenkins. Greater Chattanooga Realtors
- $450,0003 bd3 ba2k sqft1222 Laurelwood Dr, Chattanooga, TN 37412For SaleMLS ID #1538512, Katherine A Davoren. Greater Chattanooga Realtors
- $240,0003 bd3 ba2k sqft276 Hoover Rd, Ringgold, GA 30736For SaleMLS ID #1534325, April Morgan. Greater Chattanooga Realtors
- $--3 bd2 ba1.5k sqft4900 Norh Moore Ln, Chattanooga, TN 37411AuctionAuction.com 2
- $515,0004 bd3 ba2.8k sqft9608 Imperial Dr, Ooltewah, TN 37363For SaleMLS ID #1537716, Wade Trammell. Greater Chattanooga Realtors
- $--4 bd3 ba2k sqft315 Rolling Ridge Dr, Chattanooga, TN 37421AuctionXome
- $469,9004 bd4 ba2.3k sqft4104 Dinner Bell Ln, Cohutta, GA 30710For SaleMLS ID #7780362, JEANINE GEORGE, Southern Classic Realtors. FMLS GA
- $549,0003 bd2 ba1.9k sqft1217 Old Bethel Rd, Chickamauga, GA 30707ActiveMLS ID #10810510, Chris Prevost, Realty Associates of Atlanta. GAMLS
- $380,0004 bd3 ba2.5k sqft988 Stone Crest Cir, Chattanooga, TN 37421For SaleMLS ID #1537665, Mark A Landers. Greater Chattanooga Realtors
