Beautiful custom built one owner home that will not last long! Open spacious floor plan with gorgeous oak hardwood floors in the Living Room and Dining Room while Kitchen, baths and Sunroom offer tile floors. Kitchen has maple cabinets, Corian countertops, and large pantry. Sunroom overlooks the manicured and established back yard through floor to almost ceiling windows, Off the sunroom you will find the Trek Deck covered by a new Sun Setter retractable awning with dimming lights, and wireless wind sensor. The backyard offers privacy with a 6 ft white vinyl fence, and a yard large enough for your furry family members or even a pool, BUT this backyard already has a mountain stone pathway to a patio and stone fire pit for those cool nights, and entertaining. Upstairs you will find a bonus/4th bedroom with tons of versatility and large walk in closet which leads to a walk in attic for all the storage needs. Neighborhood offers large stocked pond, playground, sidewalks and street lights. Convenient to Jack Maddox park, interstate, Colonnade Campus and the Public Library. This home has to many upgrades to mention, but here's a few:
New roof 2017
Trane Variable speed heat pump (wifi enabled)2021
Trane Heat pump for bonus room 2022
Water heater (wifi enabled) 2022
Crawlspace Encapsulation with Dehumidifier 2021
Interior walls professionally painted.
This home has been well loved and is ready for the next family to love as well! Call for your showing today!
Sold for $410,000
Street View
$410,000
130 Rock Creek Trl, Ringgold, GA 30736
4beds
2,259sqft
Single Family Residence
Built in 2003
10,454 Square Feet Lot
$435,600 Zestimate®
$181/sqft
$2,536 Estimated rent
Home value
$435,600
$414,000 - $457,000
$2,536/mo
Zestimate® history
Owner options
List your home for rent
$2,536/mo
Rent Zestimate®
Find your next renter with Zillow Rental Manager. Plus, with online applications, you can quickly screen prospective tenants – for free.
$2,536/mo
Rent Zestimate®
Refinance and save
$2,606/mo
Est. payment
Refinancing to a lower rate could help reduce your monthly payments and save thousands over the life of the loan.
$2,606/mo
Est. payment
Explore your selling options
Work with a Zillow partner agent
Leverage their expertise and Zillow's premium Showcase listings to get your home seen by more buyers.
Get startedList with your own agent
Get your home in front of millions of buyers by listing it on Zillow.
Learn how to do itSell it yourself
Take full control of how buyers see your home on Zillow by listing For Sale by Owner (FSBO).
List your homeWhat's special
Trek deckStone fire pitOpen spacious floor planWalk in atticLarge pantryLarge stocked pondLarge walk in closet
Zillow last checked:
Listing updated:
Listed by:
Dana Lance 423-645-9885,
Coldwell Banker Pryor Realty
Bought with:
Candice Neal, 365457
Real Estate Partners Chattanooga LLC
Source: Greater Chattanooga Realtors,MLS#: 1375950
Facts & features
Interior
Bedrooms & bathrooms
- Bedrooms: 4
- Bathrooms: 2
- Full bathrooms: 2
Primary bedroom
- Level: First
Bedroom
- Level: First
Bedroom
- Level: First
Bathroom
- Level: First
Bathroom
- Level: First
Bonus room
- Description: or 4th bedroom w/spacious walk in closet
- Level: Second
Dining room
- Level: First
Family room
- Level: First
Laundry
- Level: First
Other
- Description: Breakfast Room: Level: First
Heating
- Central, Electric
Cooling
- Central Air, Electric, Multi Units
Appliances
- Included: Disposal, Dishwasher, Electric Water Heater, Free-Standing Electric Range, Microwave, Refrigerator
Features
- Eat-in Kitchen, High Ceilings, Primary Downstairs, Soaking Tub, Walk-In Closet(s), Tub/shower Combo, En Suite, Sitting Area, Breakfast Room, Separate Dining Room, Split Bedrooms
- Flooring: Carpet, Hardwood, Tile
- Windows: Insulated Windows, Vinyl Frames
- Basement: Crawl Space
- Number of fireplaces: 1
- Fireplace features: Gas Log, Living Room
Interior area
- Total structure area: 2,259
- Total interior livable area: 2,259 sqft
Property
Parking
- Total spaces: 2
- Parking features: Garage Door Opener, Garage Faces Front
- Garage spaces: 2
Features
- Levels: One and One Half
- Fencing: Fenced
Lot
- Size: 10,454 Square Feet
- Dimensions: 80 x 132
- Features: Level
Details
- Parcel number: 0021j158
Construction
Type & style
- Home type: SingleFamily
- Property subtype: Single Family Residence
Materials
- Brick
- Foundation: Block
- Roof: Shingle
Condition
- New construction: No
- Year built: 2003
Utilities & green energy
- Water: Public
- Utilities for property: Cable Available, Electricity Available, Phone Available, Sewer Connected, Underground Utilities
Community & HOA
Community
- Features: Playground, Sidewalks, Pond
- Security: Smoke Detector(s)
- Subdivision: Old Mill Trace
HOA
- Has HOA: Yes
- HOA fee: $160 annually
Location
- Region: Ringgold
Financial & listing details
- Price per square foot: $181/sqft
- Tax assessed value: $443,975
- Annual tax amount: $2,291
- Date on market: 6/30/2023
- Listing terms: Cash,Conventional,Owner May Carry
Price history
| Date | Event | Price |
|---|---|---|
| 8/1/2023 | Sold | $410,000$181/sqft |
Source: Greater Chattanooga Realtors #1375950 Report a problem | ||
| 7/3/2023 | Pending sale | $410,000$181/sqft |
Source: Greater Chattanooga Realtors #1375950 Report a problem | ||
| 6/30/2023 | Listed for sale | $410,000$181/sqft |
Source: Greater Chattanooga Realtors #1375950 Report a problem | ||
Public tax history
| Year | Property taxes | Tax assessment |
|---|---|---|
| 2025 | $3,076 -4.2% | $177,590 +4.2% |
| 2024 | $3,210 +24.1% | $170,408 +32.2% |
| 2023 | $2,587 +30.7% | $128,950 +26% |
| 2022 | $1,979 | $102,350 |
| 2021 | $1,979 +2.4% | $102,350 +13.2% |
| 2020 | $1,933 +2.5% | $90,446 +2.3% |
| 2019 | $1,887 -11.7% | $88,446 |
| 2018 | $2,136 +0.5% | $88,446 +2.8% |
| 2017 | $2,125 | $86,024 +7.4% |
| 2016 | -- | $80,083 |
| 2015 | -- | $80,083 +9.3% |
| 2014 | -- | $73,275 +0% |
| 2013 | -- | $73,274 |
| 2012 | -- | -- |
| 2011 | -- | -- |
| 2010 | -- | -- |
Find assessor info on the county website
Neighborhood: 30736
Nearby homes
- $468,0004 bd2 ba2.4k sqft142 Rock Creek Trl, Ringgold, GA 30736Pending
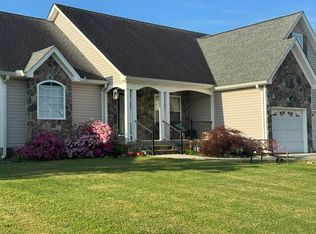
- $417,0003 bd3 ba2.5k sqft116 Rock Creek Trl, Ringgold, GA 30736Sold
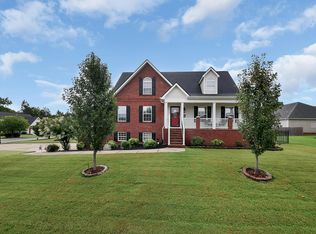
- $412,1003 bd3 ba2k sqft27 Mill Stone Ln, Ringgold, GA 30736Off Market
- $418,700-- bd2 ba2.2k sqft43 Mill Stone Ln, Ringgold, GA 30736Off Market
- $392,6004 bd2 ba2.4k sqft158 Rock Creek Trl, Ringgold, GA 30736Off Market
- $393,500-- bd2 ba2.1k sqft82 Rock Creek Trl, Ringgold, GA 30736Off Market
- $387,800-- bd2 ba2.1k sqft133 Rock Creek Trl, Ringgold, GA 30736Off Market
- $357,2003 bd2 ba1.7k sqft57 Mill Stone Ln, Ringgold, GA 30736Off Market
Nearby schools
GreatSchools rating
- 6/10Battlefield Elementary SchoolGrades: 3-5Distance: 2.6 mi
- 8/10Heritage Middle SchoolGrades: 6-8Distance: 3.8 mi
- 7/10Heritage High SchoolGrades: 9-12Distance: 3.5 mi
Schools provided by the listing agent
- Elementary: Battlefield Elementary
- Middle: Heritage Middle
- High: Heritage High School
Source: Greater Chattanooga Realtors. This data may not be complete. We recommend contacting the local school district to confirm school assignments for this home.
Get a cash offer in 3 minutes
Find out how much your home could sell for in as little as 3 minutes with a no-obligation cash offer.
Estimated market value
$435,600
Get a cash offer in 3 minutes
Find out how much your home could sell for in as little as 3 minutes with a no-obligation cash offer.
Estimated market value
$435,600
- Georgia
- Catoosa County
- Ringgold
- 30736
- 130 Rock Creek Trl
Nearby cities
Nearby neighborhoods
Nearby zip codes
Other Ringgold Topics
