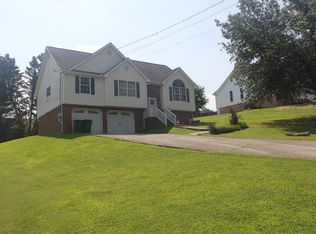
Welcome to Homestead Estates! This gated community on the edge of Ringgold City limits offers sidewalks, lighted mailboxes, and great schools. This beautifully maintained 3-Bedroom 2-Bath home is perfectly situated on a spacious corner lot and offers the ideal blend of comfort,, convenience, and curb appeal. Inside you'll find a thoughtfully designed floor plan with inviting living spaces perfect for everyday living and entertaining. The attached two car garage provides ample parking and storage, also for those of you who like to play and work in the garage this garage is HEATED and COOLED , while the private fenced backyard is an ideal retreat for children pets and outdoor gatherings, or simply relaxing in your own peaceful oasis .Families will appreciate the unbeatable location, with Ringgold Primary and Ringgold Elementary just a short walk away, making school drop off and pick up a breeze. Less than 2 miles from I-75 exit 348, 8- 10 minutes to downtown Ringgold, and 15 min to Chattanooga. HVAC is only 6 years old,. Homes in this neighborhood do not last long. Make your appointment today.
For sale
$345,000
575 Peachtree Cir, Ringgold, GA 30736
3beds
1,439sqft
:
Get pre-qualified$2,144/mo
Single Family Residence
Built in 2006
0.25 Acres Lot
$337,900 Zestimate®
$240/sqft
$33/mo HOA
What's special
Private fenced backyardInviting living spacesAttached two car garagePeaceful oasisSpacious corner lotThoughtfully designed floor planLighted mailboxes
- 17 days |
- 404 |
- 3 |
Zillow last checked:
Listing updated:
Listed by:
Katherine A Davoren 423-443-0891,
NextHome Plus
Source: Greater Chattanooga Realtors,MLS#: 1538477
Facts & features
Interior
Bedrooms & bathrooms
- Bedrooms: 3
- Bathrooms: 2
- Full bathrooms: 2
Primary bedroom
- Description: Large Master
- Level: First
Bedroom
- Level: First
Bedroom
- Level: First
Primary bathroom
- Level: First
Kitchen
- Description: With rolling Island
Heating
- Central, Electric
Cooling
- Central Air, Electric
Appliances
- Included: Electric Range
- Laundry: Electric Dryer Hookup, Gas Dryer Hookup, Laundry Room, Washer Hookup
Features
- Open Floorplan, Pantry, Primary Downstairs, Walk-In Closet(s), Breakfast Nook
- Flooring: Carpet, Tile
- Windows: Window Treatments
- Basement: None
- Has fireplace: No
Interior area
- Total structure area: 1,439
- Total interior livable area: 1,439 sqft
- Finished area above ground: 1,439
Property
Parking
- Total spaces: 2
- Parking features: Garage Door Opener
- Attached garage spaces: 2
Features
- Levels: One
- Stories: 1
- Patio & porch: Deck, Patio
- Exterior features: Private Yard
- Fencing: Fenced
- Has view: Yes
Lot
- Size: 0.25 Acres
- Dimensions: 120 x 68
- Features: Corner Lot, Level
Details
- Parcel number: 0039s097
Construction
Type & style
- Home type: SingleFamily
- Property subtype: Single Family Residence
Materials
- Brick, Vinyl Siding
- Foundation: Slab
- Roof: Shingle
Condition
- New construction: No
- Year built: 2006
Utilities & green energy
- Sewer: Public Sewer
- Water: Public
- Utilities for property: Cable Available, Electricity Available, Phone Available, Sewer Connected, Underground Utilities
Community & HOA
Community
- Features: Sidewalks
- Subdivision: Homestead Ests
HOA
- Has HOA: Yes
- HOA fee: $400 annually
Location
- Region: Ringgold
Financial & listing details
- Price per square foot: $240/sqft
- Tax assessed value: $293,152
- Annual tax amount: $2,226
- Date on market: 7/10/2026
- Listing terms: Cash,Conventional,FHA,Owner May Carry,USDA Loan,VA Loan
- Inclusions: Owner occupied small dog in kennel Supra E-key
Estimated market value
$337,900
$321,000 - $355,000
$1,925/mo
Price history
| Date | Event | Price |
|---|---|---|
| 7/10/2026 | Listed for sale | $345,000+91.8%$240/sqft |
Source: Greater Chattanooga Realtors #1538477 Report a problem | ||
| 5/4/2020 | Sold | $179,900-2.7%$125/sqft |
Source: Greater Chattanooga Realtors #1315123 Report a problem | ||
| 4/24/2020 | Listed for sale | $184,900$128/sqft |
Source: Real Living Elite #116340 Report a problem | ||
| 4/24/2020 | Pending sale | $184,900$128/sqft |
Source: Real Living Elite #116340 Report a problem | ||
| 3/20/2020 | Listed for sale | $184,900+36.4%$128/sqft |
Source: Real Living Elite #1315123 Report a problem | ||
| 6/5/2018 | Sold | $135,600-6.4%$94/sqft |
Source: Public Record Report a problem | ||
| 9/15/2006 | Sold | $144,900+320%$101/sqft |
Source: Public Record Report a problem | ||
| 5/26/2006 | Sold | $34,500$24/sqft |
Source: Public Record Report a problem | ||
Public tax history
| Year | Property taxes | Tax assessment |
|---|---|---|
| 2025 | $2,188 -5.8% | $117,261 |
| 2024 | $2,324 +18.5% | $117,261 +27.6% |
| 2023 | $1,960 +30.4% | $91,917 +27.9% |
| 2022 | $1,504 | $71,872 |
| 2021 | $1,504 +2% | $71,872 +14.1% |
| 2020 | $1,474 +16.2% | $63,017 +1.9% |
| 2019 | $1,269 +37.4% | $61,817 -3.4% |
| 2018 | $923 -37.8% | $63,998 +6.6% |
| 2017 | $1,483 | $60,040 +6.4% |
| 2016 | -- | $56,437 |
| 2015 | -- | $56,437 |
| 2014 | -- | $56,437 -3.9% |
| 2013 | -- | $58,712 |
| 2012 | -- | -- |
| 2011 | -- | -- |
| 2010 | -- | -- |
Find assessor info on the county website
Monthly payment
Est. payment
Payment breakdown
Explore the cost of this home by adjusting the details. Changes won't be saved.Climate risks
Neighborhood: 30736
Nearby schools
GreatSchools rating
- NARinggold Primary SchoolGrades: PK-2Distance: 0.2 mi
- 8/10Heritage Middle SchoolGrades: 6-8Distance: 2.9 mi
- 7/10Heritage High SchoolGrades: 9-12Distance: 2.8 mi
Schools provided by the listing agent
- Elementary: Ringgold Elementary
- Middle: Heritage Middle
- High: Heritage High School
Source: Greater Chattanooga Realtors. This data may not be complete. We recommend contacting the local school district to confirm school assignments for this home.
- $309,5003 bd2 ba1.4k sqft27 Willowbrook Dr, Ringgold, GA 30736Off Market

- $419,1005 bd4 ba2.6k sqft551 Peachtree Cir, Ringgold, GA 30736Off Market
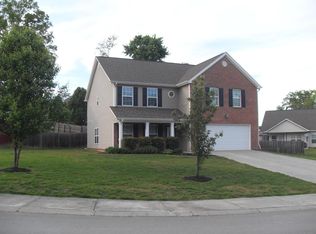
- $406,800-- bd2 ba2.6k sqft595 Peachtree Cir, Ringgold, GA 30736Off Market
- $335,0003 bd2 ba1.6k sqft576 Peachtree Cir, Ringgold, GA 30736Off Market
- $341,0003 bd2 ba1.5k sqft43 Willowbrook Dr, Ringgold, GA 30736Off Market
- $301,7003 bd2 ba1.4k sqft26 Willowbrook Dr, Ringgold, GA 30736Off Market
- $322,200-- bd2 ba1.7k sqft562 Peachtree Cir, Ringgold, GA 30736Off Market
- $358,6004 bd2 ba1.9k sqft588 Peachtree Cir, Ringgold, GA 30736Off Market
A local agent can set up tours, give advice and negotiate with sellers.
A local lender can help you make sure your offer is ready when you are.
Similar homes
- $365,0003 bd2 ba1.6k sqft5008 Boynton Dr, Ringgold, GA 30736For Sale
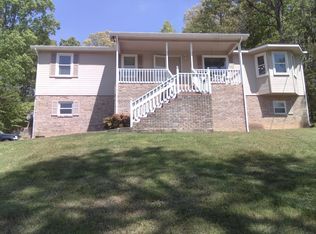 MLS ID #1533438, Deena Dantzler Brandon. Greater Chattanooga Realtors
 - $290,0003 bd2 ba1.5k sqft340 Creeks Jewell Dr, Ringgold, GA 30736For Sale
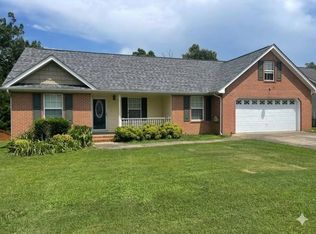 MLS ID #1539069, Barbara Matheny. Greater Chattanooga Realtors
 - $379,0003 bd2 ba1.7k sqft506 Graysville Rd, Ringgold, GA 30736For Sale
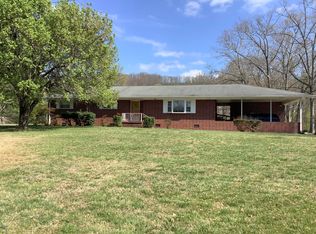 MLS ID #1530763, Lisa S Paty. Greater Chattanooga Realtors
 - $275,0003 bd2 ba1.4k sqft720 Debbie Ln, Ringgold, GA 30736For Sale
 MLS ID #1538582, Michael Burge. Greater Chattanooga Realtors
 - $295,0003 bd2 ba1.5k sqft178 Meadow Green Dr, Ringgold, GA 30736For SaleMLS ID #1538515, Debbie L King. Greater Chattanooga Realtors
- $279,0003 bd2 ba1.6k sqft533 Middle View Dr, Ringgold, GA 30736For SaleMLS ID #1534657, Vicki L Davis. Greater Chattanooga Realtors
- $239,4503 bd1 ba1.1k sqft391 Oak Tree Rd, Ringgold, GA 30736For SaleMLS ID #1525650, Steven Koleno. Greater Chattanooga Realtors
- $354,9003 bd2 ba1.6k sqft2707 Saint Lawrence Rd, Chattanooga, TN 37421For SaleMLS ID #1539532, Deana L Luedtke. Greater Chattanooga Realtors
- $320,0003 bd2 ba1.4k sqft3384 Lake Kathy Rd, Tunnel Hill, GA 30755For SaleMLS ID #136025, Michael Doran. Carpet Capital AOR
- $369,0003 bd2 ba2k sqft2558 S Dick Creek Rd, La Fayette, GA 30728For SaleMLS ID #1539517, Gail Lawler. Greater Chattanooga Realtors
- $409,0003 bd2 ba1.7k sqft226 Pine Grove Rd, Ringgold, GA 30736For SaleMLS ID #1529725, Tracy Lee. Greater Chattanooga Realtors
- $324,0003 bd2 ba1.7k sqft260 Hunting Ridge Cir, Rock Spring, GA 30739For Sale By Owner
- $234,0004 bd2 ba1.4k sqft46 Mohawk Trl, Ringgold, GA 30736Active
 MLS ID #10771846, Christopher J Lawrence, Lawrence Realty Group Georgia. GAMLS
 - $299,0002 bd2 ba1.1k sqft74 Paxtons Way, Ringgold, GA 30736For SaleMLS ID #1531213, Tracy Lee. Greater Chattanooga Realtors
- $375,0004 bd3 ba2k sqft301 Hidden Oaks Dr, Flintstone, GA 30725ActiveMLS ID #10806355, Shawn M Delaney, Maximum One Realty Greater Atlanta. GAMLS
- $212,9003 bd3 ba1.3k sqft443 Friendship Rd, Ringgold, GA 30736For SaleMLS ID #1536854, Angela M Fowler. Greater Chattanooga Realtors
- $325,0002 bd2 ba1k sqft4579 Dogwood Valley Rd, Tunnel Hill, GA 30755For Sale
 MLS ID #7692495, Juanita NicksBatts, HomeOwnership.com. FMLS GA
 - $325,0004 bd3 ba1.6k sqft5229 Loblolly Ln, Ooltewah, TN 37363For SaleMLS ID #1537804, Ralph Harvey. Greater Chattanooga Realtors
- $355,0003 bd2 ba1.4k sqft931 Callaway Ct Unit 893, Chattanooga, TN 37421For SaleMLS ID #1530442, Cathleen Hughes. Greater Chattanooga Realtors
- $289,9006 bd3 ba1.7k sqft717 Long Hollow Rd, Rock Spring, GA 30739For SaleMLS ID #1537785, Michael Burge. Greater Chattanooga Realtors
