This wonderful home with a SWIMMING Pool is move in ready and waiting to welcome a new family! This home offers a large, versatile living room with cozy fireplace. It can be a large living room or a living/dining room combo. The eat in kitchen has a scenic bay window, plenty of cabinet space and a nice sized pantry. The laundry room is off the kitchen and the washer & dryer stay! The carpet has been replaced in all the bedrooms with new hardwood floors. The En Suite Master is very spacious with a sit down vanity in the bathroom. You will LOVE the screened in back porch that opens to an expansive deck that has been totally restained. The pool has a brand new liner and new pump and sand filter. The back yard is your very own private oasis! There is playground equipment that will remain. The garage is large enough to fit 3 cars and has new doors and opening system. There is still enough room to customize to work out or craft room. Basement also offers an office and storage room with large sink. Fantastic area with everything Fort Oglethorpe has to offer and I-75 just minutes away! Don't let this one get away, schedule your private showing today.
For sale
$365,000
5008 Boynton Dr, Ringgold, GA 30736
3beds
1,696sqft
:
Get pre-qualified$2,234/mo
Single Family Residence
Built in 1993
0.57 Acres Lot
$355,900 Zestimate®
$215/sqft
$-- HOA
What's special
Swimming poolCozy fireplaceExpansive deckEat in kitchenPlenty of cabinet spaceScreened in back porchNice sized pantry
- 93 days |
- 126 |
- 7 |
Zillow last checked:
Listing updated:
Listed by:
Deena Dantzler Brandon 423-260-0811,
Coldwell Banker Kinard Realty - Ga
Source: Greater Chattanooga Realtors,MLS#: 1533438
Facts & features
Interior
Bedrooms & bathrooms
- Bedrooms: 3
- Bathrooms: 2
- Full bathrooms: 2
Primary bedroom
- Level: First
Bedroom
- Level: First
Bedroom
- Level: First
Bathroom
- Level: First
Bathroom
- Level: First
Bonus room
- Level: Basement
Dining room
- Level: First
Family room
- Level: First
Heating
- Central, Natural Gas
Cooling
- Central Air, Electric
Appliances
- Included: Dishwasher, Electric Range, Gas Water Heater, Microwave, Refrigerator, Washer/Dryer
- Laundry: Laundry Closet, Electric Dryer Hookup, In Kitchen, Washer Hookup
Features
- Ceiling Fan(s), Eat-in Kitchen, High Ceilings, High Speed Internet, Laminate Counters, Pantry, Separate Shower, Tub/shower Combo, En Suite
- Flooring: Hardwood
- Windows: Blinds, Bay Window(s), Screens, Vinyl Frames
- Basement: Full,Partially Finished
- Number of fireplaces: 1
- Fireplace features: Gas Log, Living Room
Interior area
- Total structure area: 1,696
- Total interior livable area: 1,696 sqft
- Finished area above ground: 1,696
Property
Parking
- Total spaces: 3
- Parking features: Basement, Driveway, Garage Door Opener, Garage Faces Side
- Attached garage spaces: 3
Features
- Levels: Two
- Patio & porch: Covered, Deck, Rear Porch, Porch - Screened, Porch - Covered
- Exterior features: Playground, Private Yard, Rain Gutters, Storage
- Pool features: Above Ground, Filtered, Outdoor Pool
- Fencing: None
Lot
- Size: 0.57 Acres
- Dimensions: 113 x 220
- Features: Back Yard, Garden, Many Trees, Private, Sloped Down, Wooded
Details
- Additional structures: None
- Parcel number: 0014d032
- Special conditions: Standard
Construction
Type & style
- Home type: SingleFamily
- Architectural style: Contemporary
- Property subtype: Single Family Residence
Materials
- Brick, Vinyl Siding
- Foundation: Block
- Roof: Asphalt,Shingle
Condition
- New construction: No
- Year built: 1993
Utilities & green energy
- Sewer: Septic Tank
- Water: Public
- Utilities for property: Cable Available, Electricity Available, Natural Gas Connected, Phone Available, Water Connected
Community & HOA
Community
- Features: None
- Security: Smoke Detector(s)
- Subdivision: J Young
HOA
- Has HOA: No
Location
- Region: Ringgold
Financial & listing details
- Price per square foot: $215/sqft
- Tax assessed value: $290,922
- Annual tax amount: $2,209
- Date on market: 4/27/2026
- Listing terms: Cash,Conventional,FHA,VA Loan
- Inclusions: Washer & Dryer, pool equipment, playground
- Road surface type: Asphalt
Estimated market value
$355,900
$338,000 - $374,000
$1,907/mo
Price history
| Date | Event | Price |
|---|---|---|
| 4/27/2026 | Listed for sale | $365,000+17.4%$215/sqft |
Source: Greater Chattanooga Realtors #1533438 Report a problem | ||
| 7/11/2023 | Sold | $311,000+0.4%$183/sqft |
Source: Greater Chattanooga Realtors #1374084 Report a problem | ||
| 5/29/2023 | Contingent | $309,900$183/sqft |
Source: Greater Chattanooga Realtors #1374084 Report a problem | ||
| 5/25/2023 | Listed for sale | $309,900$183/sqft |
Source: Greater Chattanooga Realtors #1374084 Report a problem | ||
Public tax history
| Year | Property taxes | Tax assessment |
|---|---|---|
| 2025 | $2,210 -0.3% | $116,369 +4% |
| 2024 | $2,217 +108.1% | $111,883 +41% |
| 2023 | $1,065 +48.2% | $79,339 +23.4% |
| 2022 | $719 -43.6% | $64,306 |
| 2021 | $1,274 +2% | $64,306 +13.2% |
| 2020 | $1,248 | $56,820 |
| 2019 | $1,248 -7.8% | $56,820 |
| 2018 | $1,354 -1.2% | $56,820 +2.4% |
| 2017 | $1,370 | $55,466 +8.3% |
| 2016 | -- | $51,226 |
| 2015 | -- | $51,226 |
| 2014 | -- | $51,226 |
| 2013 | -- | $51,226 |
| 2012 | -- | -- |
| 2011 | -- | -- |
| 2010 | -- | -- |
Find assessor info on the county website
Monthly payment
Est. payment
Payment breakdown
Explore the cost of this home by adjusting the details. Changes won't be saved.Climate risks
Neighborhood: 30736
Getting around
4 / 100
Car-DependentNearby schools
GreatSchools rating
- 6/10Battlefield Elementary SchoolGrades: 3-5Distance: 2 mi
- 8/10Heritage Middle SchoolGrades: 6-8Distance: 2.5 mi
- 7/10Heritage High SchoolGrades: 9-12Distance: 2.1 mi
Schools provided by the listing agent
- Elementary: Battlefield Elementary
- Middle: Heritage Middle
- High: Heritage High School
Source: Greater Chattanooga Realtors. This data may not be complete. We recommend contacting the local school district to confirm school assignments for this home.
- $221,000-- bd2 ba1.7k sqft5048 Boynton Dr, Ringgold, GA 30736Off Market
- $258,200-- bd2 ba1.4k sqft10 Brownwood Ln, Ringgold, GA 30736Off Market
- $213,900-- bd2 ba1.9k sqft4934 Boynton Dr, Ringgold, GA 30736Off Market
- $18,252-- bd-- ba-- sqft4934 Boynton Dr, Ringgold, GA 30736Off Market
- $256,300-- bd2 ba1.3k sqft4991 Boynton Dr, Ringgold, GA 30736Off Market
- $270,500-- bd1 ba1.7k sqft5037 Boynton Dr, Ringgold, GA 30736Off Market
- $15,120-- bd-- ba1.5k sqft195 Commitment Ln, Ringgold, GA 30736Off Market
- $276,700-- bd2 ba1.3k sqft5074 Boynton Dr, Ringgold, GA 30736Off Market
A local agent can set up tours, give advice and negotiate with sellers.
A local lender can help you make sure your offer is ready when you are.
Similar homes
- $275,0003 bd2 ba1.4k sqft720 Debbie Ln, Ringgold, GA 30736For Sale
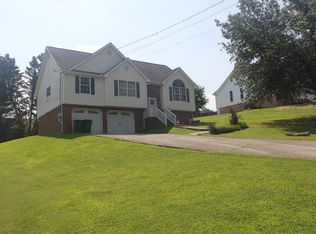 MLS ID #1538582, Michael Burge. Greater Chattanooga Realtors
 - $299,9994 bd3 ba2.1k sqft345 Joe Tike Dr, Ringgold, GA 30736For Sale
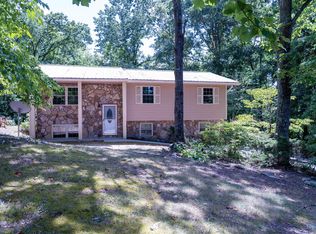 MLS ID #1507729, Tonya Blevins. Greater Chattanooga Realtors
 - $335,0003 bd3 ba2k sqft66 Edgemond Cir, Ringgold, GA 30736For Sale
 MLS ID #1537508, Paige Batten. Greater Chattanooga Realtors
 - $379,0003 bd2 ba1.7k sqft506 Graysville Rd, Ringgold, GA 30736For Sale
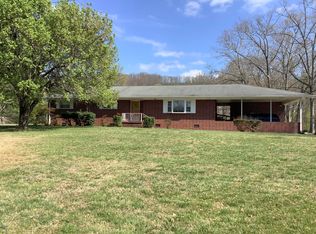 MLS ID #1530763, Lisa S Paty. Greater Chattanooga Realtors
 - $360,0004 bd3 ba2.3k sqft1653 Clearview Dr, Ringgold, GA 30736For SaleMLS ID #1535394, Becky McNew. Greater Chattanooga Realtors
- $290,0003 bd2 ba1.4k sqft175 Spring Valley Ln, Ringgold, GA 30736For SaleMLS ID #1539222, Kimberly Bethune. Greater Chattanooga Realtors
- $409,0003 bd2 ba1.7k sqft226 Pine Grove Rd, Ringgold, GA 30736For SaleMLS ID #1529725, Tracy Lee. Greater Chattanooga Realtors
- $345,0003 bd3 ba1.7k sqft271 Chestnut Ridge Rd, Ringgold, GA 30736For SaleMLS ID #1535194, Daniel J Staub. Greater Chattanooga Realtors
- $295,0003 bd2 ba1.5k sqft178 Meadow Green Dr, Ringgold, GA 30736For SaleMLS ID #1538515, Debbie L King. Greater Chattanooga Realtors
- $279,0003 bd2 ba1.6k sqft533 Middle View Dr, Ringgold, GA 30736For SaleMLS ID #1534657, Vicki L Davis. Greater Chattanooga Realtors
- $240,0003 bd3 ba2k sqft276 Hoover Rd, Ringgold, GA 30736For SaleMLS ID #1534325, April Morgan. Greater Chattanooga Realtors
- $354,9003 bd2 ba1.6k sqft2707 Saint Lawrence Rd, Chattanooga, TN 37421For SaleMLS ID #1539532, Deana L Luedtke. Greater Chattanooga Realtors
- $365,0003 bd2 ba1.6k sqft8715 Georgetown Trace Ln, Chattanooga, TN 37421For SaleMLS ID #1536988, Daniel Demers. Greater Chattanooga Realtors
- $235,0003 bd2 ba1.4k sqft69 Marilyn Cir, Ringgold, GA 30736For SaleMLS ID #1539262, Michael Burge. Greater Chattanooga Realtors
- $390,5003 bd3 ba2k sqft306 Laverne Dr, Chattanooga, TN 37421For SaleMLS ID #1535064, Kathy Mittelstadt. Greater Chattanooga Realtors
- $499,0003 bd2 ba2.1k sqft204 Old County Rd, Ringgold, GA 30736For SaleMLS ID #1519285, Deane M Clayton. Greater Chattanooga Realtors
- $239,4503 bd1 ba1.1k sqft391 Oak Tree Rd, Ringgold, GA 30736For SaleMLS ID #1525650, Steven Koleno. Greater Chattanooga Realtors
- $385,0003 bd3 ba1.8k sqft1036 Wynnwood Rd, Chattanooga, TN 37412For SaleMLS ID #1536230, Juliet Grant. Greater Chattanooga Realtors
- $315,0003 bd2 ba1.4k sqft4844 Pawnee Trl, Chattanooga, TN 37411For Sale
 MLS ID #3243074, Ingrid Prather. RealTracs MLS as distributed by MLS GRID
 - $324,9003 bd3 ba2.1k sqft33 Joy Ann Cir, Rossville, GA 30741For SaleMLS ID #1537789, Brenda Harden. Greater Chattanooga Realtors
