LIMITED TIME SPECIAL PRICING! MOVE IN READY! CELEBRATE 250 YEARS OF FREEDOM WITH THIS SPECIALLY PRICED '250' HOME!
Welcome to Palm Ridge, a new community in charming Guyton, GA, offering a peaceful small-town setting just minutes from Pooler and Savannah.
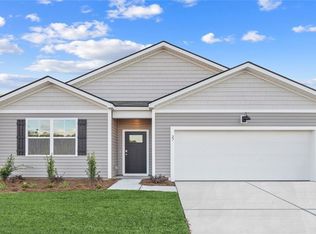
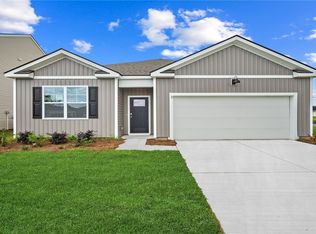
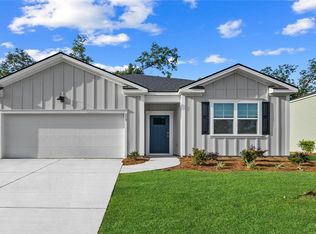
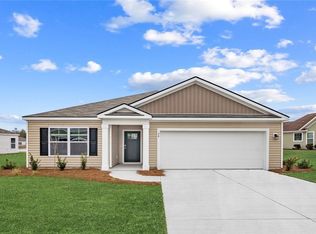
The highly sought after Cali floorplan is a four-bedroom ranch with an open concept. The Cali offers single-story living at its finest. Enjoy a large kitchen with granite countertops, stainless-steel appliances, a center island, and a walk-in pantry that opens to the spacious dining area and family room. This makes it perfect for entertaining! The privately located primary suite includes a walk-in closet, double granite vanity spa bath with a walk-in shower, and three secondary bedrooms at the front of the home. Conveniently located near the laundry room and hall bath with granite countertops. There's also a covered back porch for outdoor entertaining! Smart Home Technology, 2" faux wood blinds, fully sodded yard and irrigation system are also included.
Sold for $344,250
Zillow last checked:
Listing updated:
Bought with:
Luis G. Ortiz, 434491
eXp Realty LLC
Source: Hive MLS,MLS#: SA360338 Originating MLS: Savannah Multi-List Corporation
Originating MLS: Savannah Multi-List CorporationPrice history
| Date | Event | Price |
|---|---|---|
| 9/9/2026 | Sold | $344,250$194/sqft |
Source:  Hive MLS #SA360338 Report a problem Hive MLS #SA360338 Report a problem | ||
| 8/6/2026 | Pending sale | $344,250$194/sqft |
Source: Hive MLS #SA360338 Report a problem | ||
| 7/27/2026 | Price change | $344,250-2%$194/sqft |
Source: Hive MLS #SA360338 Report a problem | ||
| 7/14/2026 | Price change | $351,250-2.7%$198/sqft |
Source: Hive MLS #SA360338 Report a problem | ||
| 4/10/2026 | Listed for sale | $360,990$203/sqft |
Source:  DR Horton Report a problem DR Horton Report a problem | ||
Sell for more on Zillow
Get a Zillow Showcase℠ listing at no additional cost and you could sell for .
$344,100
2% more
+$6,882
With Zillow Showcase(estimated)
$350,982
