PRIVATE CORNER LOT ADJACENT TO COMMUNITY GREEN SPACE! Welcome to Palm Ridge, a new community in charming Guyton, GA, offering a peaceful small-town setting just minutes from Pooler and Savannah.
Welcome to Palm Ridge, a new community in charming Guyton, GA, offering a peaceful small-town setting just minutes from Pooler and Savannah.
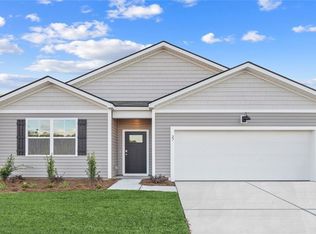
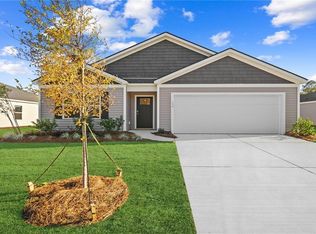
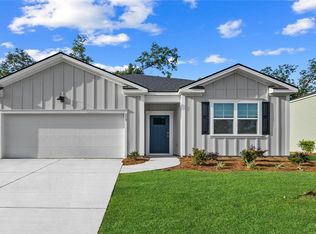
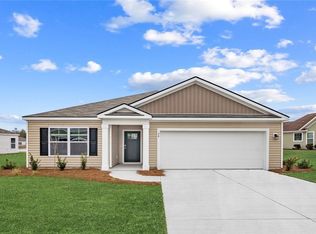
The highly sought after Cali floorplan is a four-bedroom ranch with an open concept. The Cali offers single-story living at its finest. Enjoy a large kitchen with granite countertops, stainless-steel appliances, a center island, and a walk-in pantry that opens to the spacious dining area and family room. This makes it perfect for entertaining! The privately located primary suite includes a walk-in closet, double granite vanity spa bath with a walk-in shower, and three secondary bedrooms at the front of the home. Conveniently located near the laundry room and hall bath with granite countertops. There's also a covered back porch for outdoor entertaining! Smart Home Technology, 2" faux wood blinds, fully sodded yard and irrigation system are also included. Make the Cali your home today! Schedule your tour - models open daily!
Pending
$351,990
131 Sabel Court, Guyton, GA 31312
4beds
1,774sqft
Single Family Residence
Built in 2026
9,213 Square Feet Lot
$352,200 Zestimate®
$198/sqft
$63/mo HOA
What's special
- 1 day
- 0
- 0
Zillow last checked:
Listing updated:
Listed by:
Kathy Ballowe 912-402-5749,
DR Horton Realty of Georgia,
Kristy Theiling 912-402-5749,
DR Horton Realty of Georgia
Source: Hive MLS,MLS#: SA362815 Originating MLS: Savannah Multi-List Corporation
Originating MLS: Savannah Multi-List CorporationFacts & features
Interior
Bedrooms & bathrooms
- Bedrooms: 4
- Bathrooms: 2
- Full bathrooms: 2
- Main level bathrooms: 2
- Main level bedrooms: 4
Heating
- Central, Electric
Cooling
- Central Air, Electric
Appliances
- Included: Dishwasher, Electric Water Heater, Disposal, Microwave, Oven, Range, Refrigerator
- Laundry: Other, Washer Hookup, Dryer Hookup
Features
- Breakfast Bar, Double Vanity, Kitchen Island, Main Level Primary, Pantry, Pull Down Attic Stairs, Vanity
- Basement: None
- Attic: Pull Down Stairs
Interior area
- Total interior livable area: 1,774 sqft
Video & virtual tour
Property
Parking
- Total spaces: 2
- Parking features: Attached
- Garage spaces: 2
Features
- Stories: 1
- Patio & porch: Covered, Patio, Front Porch
- Has view: Yes
- View description: Panoramic
Lot
- Size: 9,213 Square Feet
- Features: Corner Lot
Details
- Parcel number: 0352J018
- Special conditions: Standard
Construction
Type & style
- Home type: SingleFamily
- Architectural style: Ranch
- Property subtype: Single Family Residence
Materials
- Vinyl Siding
- Foundation: Slab
- Roof: Other
Condition
- Under Construction
- New construction: Yes
- Year built: 2026
Details
- Builder model: Cali
- Builder name: DR Horton
- Warranty included: Yes
Utilities & green energy
- Sewer: Public Sewer
- Water: Public
- Utilities for property: Underground Utilities
Community & HOA
Community
- Features: Playground, Park
- Subdivision: Palm Ridge
HOA
- Has HOA: Yes
- HOA fee: $750 annually
Location
- Region: Guyton
Financial & listing details
- Price per square foot: $198/sqft
- Date on market: 8/17/2026
- Listing agreement: Exclusive Right To Sell
- Listing terms: Cash,Conventional,1031 Exchange,FHA,VA Loan
- Ownership type: Builder
Estimated market value
$352,200
$335,000 - $370,000
$2,240/mo
Price history
| Date | Event | Price |
|---|---|---|
| 8/17/2026 | Pending sale | $351,990$198/sqft |
Source:  Hive MLS #SA362815 Report a problem Hive MLS #SA362815 Report a problem | ||
Public tax history
Tax history is unavailable.
Monthly payment
Est. payment
Payment breakdown
Explore the cost of this home by adjusting the details. Changes won't be saved.Climate risks
Neighborhood: 31312
Similar homes
- $361,9904 bd3 ba1.9k sqft106 Sabel Court, Guyton, GA 31312New Construction
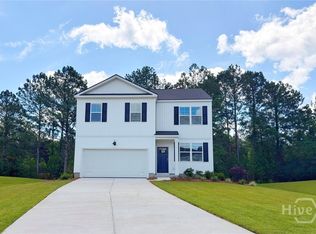
 Hive MLS
 - $363,9904 bd3 ba1.9k sqft130 Sabel Court, Guyton, GA 31312New Construction
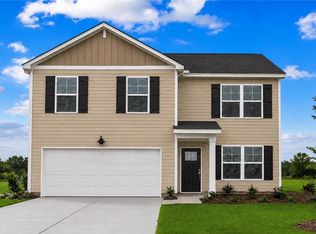 Hive MLS
 - $348,8804 bd3 ba1.9k sqft123 Serenoa Drive, Guyton, GA 31312New Construction
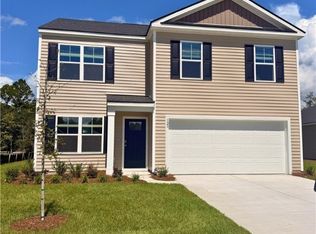 Hive MLS
 - $358,9904 bd3 ba1.9k sqft131 Serenoa Drive, Guyton, GA 31312New Construction
 Hive MLS
 - $362,9904 bd3 ba1.9k sqft114 Sabel Court, Guyton, GA 31312New ConstructionHive MLS
- $361,9904 bd3 ba1.9k sqft123 Sabel Court, Guyton, GA 31312New ConstructionHive MLS
- $344,9903 bd2 ba1.6k sqft126 Sabel Court, Guyton, GA 31312New ConstructionHive MLS
- $329,8803 bd2 ba1.6k sqft120 Sabel Court, Guyton, GA 31312New ConstructionHive MLS
- $321,9903 bd2 ba1.2k sqft129 Sabel Court, Guyton, GA 31312New ConstructionHive MLS
- $309,2503 bd2 ba1.2k sqft119 Serenoa Drive, Guyton, GA 31312New ConstructionHive MLS
- $344,8803 bd2 ba1.6k sqft109 Sumter Street, Guyton, GA 31312New ConstructionHive MLS
- $289,8803 bd2 ba1.1k sqft103 Serenoa Drive, Guyton, GA 31312New ConstructionHive MLS
- $349,9903 bd2 ba1.7k sqft116 Miller Chapel Boulevard, Guyton, GA 31312New ConstructionMLS ID #SA364234, Casey G. Williams, SM Georgia Brokerage LLC. Hive MLS
- $389,8805 bd3 ba2.1k sqft177 Buckeye Road, Guyton, GA 31312New ConstructionHive MLS
- $289,8803 bd2 ba1.1k sqft112 Serenoa Drive, Guyton, GA 31312New ConstructionHive MLS
- $299,8803 bd2 ba1.1k sqft102 Serenoa Drive, Guyton, GA 31312New ConstructionHive MLS
- $384,8805 bd3 ba2k sqft117 Juniper Drive, Guyton, GA 31312New ConstructionHive MLS
- $405,9405 bd3 ba2k sqft195 Buckeye Road, Guyton, GA 31312New ConstructionHive MLS
- $300,0003 bd2 ba1.4k sqft111 Poppy Road, Guyton, GA 31312For SaleMLS ID #SA364246, Christina L. McIntosh, McIntosh Realty Team LLC. Hive MLS
- $410,7655 bd3 ba2.5k sqft194 Buckeye Road, Guyton, GA 31312New ConstructionHive MLS
