** Multiple offers received . Please submit all Highest and Best offers by Tuesday September 30th at 5:00** Nestled in the highly sought-after Barclay Farm neighborhood, this stunning 4-bedroom, 2.5-bathroom home offers both charm and modern upgrades. The residence boasts beautiful original oak hardwood floors throughout and a spacious layout perfect for family living and entertaining. The heart of the home is the gourmet kitchen, featuring upgraded Red Birch cabinets, sleek Corian countertops, and an open-concept flow in to the Family Room. A two-sided wood-burning fireplace adds warmth and ambiance, separating the dining room and eat-in kitchen. In 2003, the first floor was extended, creating a magnificent Family Room with cathedral ceiling, skylights, and a gas fireplace. The addition also includes a Den, Mud Room, and a Laundry Room, providing ease for everyday living. Upstairs, the hardwood floors continue throughout. The four bedrooms offer plenty of space for any family and the primary suite features an en-suite bathroom. Step outside to your outdoor oasis, complete with a built-in heated saltwater pool, gorgeous travertine pavers, ample seating areas, and lush landscaping - perfect for relaxing or entertaining. The finished basement adds even more versatile space for a home office, gym, and recreation. Conveniently located to access shopping, dining, and major roads this home combines comfort, style, and the ideal location. Don't miss out on this gem in Cherry Hill! Showings will Start Friday at the Open House!
Sold for $825,000
$825,000
116 Split Rail Dr, Cherry Hill, NJ 08034
4beds
2,770sqft
Single Family Residence
Built in 1962
10,454 Square Feet Lot
$846,300 Zestimate®
$298/sqft
$4,031 Estimated rent
Home value
$846,300
$745,000 - $965,000
$4,031/mo
Zestimate® history
Owner options
List your home for rent
$4,031/mo
Rent Zestimate®
Find your next renter with Zillow Rental Manager. Plus, with online applications, you can quickly screen prospective tenants – for free.
$4,031/mo
Rent Zestimate®
Refinance and save
$6,297/mo
Est. payment
Refinancing to a lower rate could help reduce your monthly payments and save thousands over the life of the loan.
$6,297/mo
Est. payment
Explore your selling options
Work with a Zillow partner agent
Leverage their expertise and Zillow's premium Showcase listings to get your home seen by more buyers.
Get startedList with your own agent
Get your home in front of millions of buyers by listing it on Zillow.
Learn how to do itSell it yourself
Take full control of how buyers see your home on Zillow by listing For Sale by Owner (FSBO).
List your homeWhat's special
Gas fireplaceWood-burning fireplaceCathedral ceilingBuilt-in heated saltwater poolLush landscapingGourmet kitchenGorgeous travertine pavers
Zillow last checked:
Listing updated:
Listed by:
Lisa Carrick 609-682-0474,
EXP Realty, LLC
Bought with:
Lisa Carrick, 8732792
EXP Realty, LLC
Source: Bright MLS,MLS#: NJCD2102570
Facts & features
Interior
Bedrooms & bathrooms
- Bedrooms: 4
- Bathrooms: 3
- Full bathrooms: 2
- 1/2 bathrooms: 1
- Main level bathrooms: 1
Rooms
- Room types: Living Room, Dining Room, Primary Bedroom, Bedroom 2, Bedroom 3, Kitchen, Family Room, Bedroom 1
Primary bedroom
- Level: Upper
- Area: 247 Square Feet
- Dimensions: 19 X 13
Primary bedroom
- Features: Walk-In Closet(s)
- Level: Unspecified
Bedroom 1
- Level: Upper
- Area: 143 Square Feet
- Dimensions: 13 X 11
Bedroom 2
- Level: Upper
- Area: 132 Square Feet
- Dimensions: 12 X 11
Bedroom 3
- Level: Upper
- Area: 110 Square Feet
- Dimensions: 11 X 10
Dining room
- Level: Main
- Area: 143 Square Feet
- Dimensions: 13 X 11
Family room
- Features: Fireplace - Other
- Level: Main
- Area: 156 Square Feet
- Dimensions: 13 X 12
Kitchen
- Features: Kitchen - Electric Cooking
- Level: Main
- Area: 132 Square Feet
- Dimensions: 12 X 11
Living room
- Features: Fireplace - Other
- Level: Main
- Area: 299 Square Feet
- Dimensions: 23 X 13
Heating
- Forced Air, Natural Gas
Cooling
- Central Air, Electric
Appliances
- Included: Cooktop, Oven, Built-In Range, Disposal, Dishwasher, Dryer, Refrigerator, Washer, Gas Water Heater
- Laundry: Main Level
Features
- Ceiling Fan(s), Exposed Beams, Bathroom - Stall Shower, Built-in Features, Combination Kitchen/Dining, Floor Plan - Traditional, Formal/Separate Dining Room, Eat-in Kitchen, Kitchen Island, Upgraded Countertops, Walk-In Closet(s)
- Flooring: Wood, Carpet, Tile/Brick
- Basement: Full,Finished
- Number of fireplaces: 2
- Fireplace features: Brick, Wood Burning, Gas/Propane, Marble, Mantel(s)
Interior area
- Total structure area: 2,770
- Total interior livable area: 2,770 sqft
- Finished area above ground: 2,770
- Finished area below ground: 0
Property
Parking
- Total spaces: 5
- Parking features: Garage Door Opener, Driveway, Attached, Other
- Attached garage spaces: 1
- Uncovered spaces: 4
Accessibility
- Accessibility features: None
Features
- Levels: Two
- Stories: 2
- Exterior features: Lighting
- Has private pool: Yes
- Pool features: Salt Water, Heated, In Ground, Private
Lot
- Size: 10,454 Square Feet
- Dimensions: 84.00 x 125.00
Details
- Additional structures: Above Grade, Below Grade
- Parcel number: 0900404 2200017
- Zoning: RES
- Special conditions: Standard
Construction
Type & style
- Home type: SingleFamily
- Architectural style: Colonial
- Property subtype: Single Family Residence
Materials
- Brick, Asbestos
- Foundation: Block
- Roof: Shingle
Condition
- Very Good
- New construction: No
- Year built: 1962
Details
- Builder model: NORTHFIELD
Utilities & green energy
- Sewer: Public Sewer
- Water: Public
Community & HOA
Community
- Subdivision: Barclay
HOA
- Has HOA: No
Location
- Region: Cherry Hill
- Municipality: CHERRY HILL TWP
Financial & listing details
- Price per square foot: $298/sqft
- Tax assessed value: $321,100
- Annual tax amount: $14,317
- Date on market: 9/26/2025
- Listing agreement: Exclusive Right To Sell
- Listing terms: Cash,Conventional,FHA,VA Loan
- Inclusions: All Exiting Appliances Including Refrigerator, Dw, Range, Washer, Dryer, Light Fixtures
- Exclusions: Personal Property
- Ownership: Fee Simple
Price history
| Date | Event | Price |
|---|---|---|
| 11/17/2025 | Sold | $825,000+18.7%$298/sqft |
Source:  Bright MLS #NJCD2102570 Report a problem Bright MLS #NJCD2102570 Report a problem | ||
| 10/9/2025 | Pending sale | $695,000$251/sqft |
Source: Bright MLS #NJCD2102570 Report a problem | ||
| 10/3/2025 | Contingent | $695,000$251/sqft |
Source: Bright MLS #NJCD2102570 Report a problem | ||
| 9/26/2025 | Listed for sale | $695,000+208.9%$251/sqft |
Source: Bright MLS #NJCD2102570 Report a problem | ||
| 12/13/1999 | Sold | $225,000$81/sqft |
Source: Public Record Report a problem | ||
Public tax history
| Year | Property taxes | Tax assessment |
|---|---|---|
| 2026 | $15,095 +8.1% | $321,100 |
| 2025 | $13,961 +5.2% | $321,100 |
| 2024 | $13,271 -1.6% | $321,100 |
| 2023 | $13,493 +2.8% | $321,100 |
| 2022 | $13,120 +0.9% | $321,100 |
| 2021 | $12,998 +0% | $321,100 |
| 2020 | $12,992 +0.2% | $321,100 |
| 2019 | $12,960 +1.4% | $321,100 |
| 2018 | $12,783 +1.3% | $321,100 |
| 2017 | $12,613 +1.6% | $321,100 |
| 2016 | $12,414 +1.1% | $321,100 |
| 2015 | $12,276 +2.1% | $321,100 |
| 2014 | $12,022 +2.4% | $321,100 |
| 2013 | $11,742 +2.3% | $321,100 +74.2% |
| 2012 | $11,476 +5.6% | $184,300 |
| 2011 | $10,866 +2.3% | $184,300 |
| 2010 | $10,627 +11.1% | $184,300 |
| 2009 | $9,564 | $184,300 |
| 2008 | -- | $184,300 |
| 2007 | -- | $184,300 |
| 2006 | -- | $184,300 |
| 2005 | -- | $184,300 |
| 2004 | -- | $184,300 +17.8% |
| 2003 | -- | $156,500 |
| 2002 | -- | $156,500 |
| 2001 | -- | $156,500 |
Find assessor info on the county website
Neighborhood: Barclay-Kingston
Nearby homes
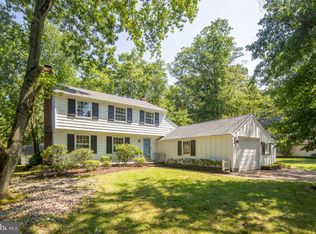
- $572,0003 bd3 ba1.9k sqft118 Split Rail Dr, Cherry Hill, NJ 08034Off Market

- $570,2004 bd2 ba1.9k sqft112 Split Rail Dr, Cherry Hill, NJ 08034Off Market
- $724,1004 bd3 ba2k sqft125 Deerfield Dr, Cherry Hill, NJ 08034Off Market
- $675,0004 bd3 ba1.9k sqft127 Deerfield Dr, Cherry Hill, NJ 08034Sold
- $658,300-- bd-- ba2.4k sqft123 Deerfield Dr, Cherry Hill, NJ 08034Off Market
- $550,0003 bd2 ba1.8k sqft110 Split Rail Dr, Cherry Hill, NJ 08034Sold
- $722,300-- bd-- ba2.5k sqft119 Split Rail Dr, Cherry Hill, NJ 08034Off Market
- $579,0004 bd3 ba2.4k sqft1236 Folkestone Way, Cherry Hill, NJ 08034Sold
Nearby schools
GreatSchools rating
- 7/10A. Russell Knight Elementary SchoolGrades: K-5Distance: 0.3 mi
- 5/10John A Carusi Middle SchoolGrades: 6-8Distance: 2.6 mi
- 5/10Cherry Hill High-West High SchoolGrades: 9-12Distance: 2.3 mi
Schools provided by the listing agent
- Elementary: A. Russell Knight E.s.
- Middle: Carusi
- District: Cherry Hill Township Public Schools
Source: Bright MLS. This data may not be complete. We recommend contacting the local school district to confirm school assignments for this home.
Get a cash offer in 3 minutes
Find out how much your home could sell for in as little as 3 minutes with a no-obligation cash offer.
Estimated market value
$846,300
Get a cash offer in 3 minutes
Find out how much your home could sell for in as little as 3 minutes with a no-obligation cash offer.
Estimated market value
$846,300
- New Jersey
- Camden County
- Cherry Hill
- 08034
- Barclay-Kingston
- 116 Split Rail Dr
