Skip main navigation
Off market
  • $572,200

    118 Split Rail Dr, Cherry Hill, NJ 08034

    3beds
    1,924sqft
    SingleFamily
    Built in 1962
    9,583 Square Feet Lot
    $572,200 Zestimate®
    $297/sqft
    $3,936 Estimated rent

    Home value

    $572,200

    $532,000 - $618,000

    $3,936/mo

    Zestimate® history
    Loading
    Loading...

    Owner options

    List your home for rent

    $3,936/mo

    Rent Zestimate®

    Find your next renter with Zillow Rental Manager. Plus, with online applications, you can quickly screen prospective tenants – for free.

    Learn more

    $3,936/mo

    Rent Zestimate®

    Refinance and save

    $4,209/mo

    Est. payment

    Refinancing to a lower rate could help reduce your monthly payments and save thousands over the life of the loan.

    See today's rates

    $4,209/mo

    Est. payment

    Explore your selling options

    Work with a Zillow partner agent

    Leverage their expertise and Zillow's premium Showcase listings to get your home seen by more buyers.

    Get started

    List with your own agent

    Get your home in front of millions of buyers by listing it on Zillow.

    Learn how to do it

    Sell it yourself

    Take full control of how buyers see your home on Zillow by listing For Sale by Owner (FSBO).

    List your home

    What's special

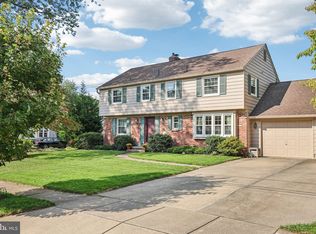
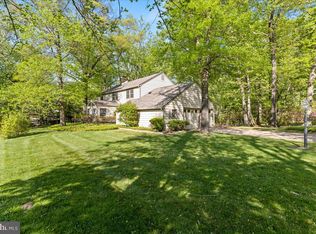
    This Barclay Farm Salem model is ready for its next chapter! This home has been in the same family since it was originally built and has been proudly & lovingly maintained. If you are a buyer with big dreams and a DIY passion, but a smaller budget, then this is the perfect home for you! Located on a fabulous street across from a cul-de-sac, this home is also right around the corner from the Hunt Tract and close to Russell Knight school. Good bones, hardwood flooring that was covered for years, and amazing original retro tiled baths make this a great home to move in and fix up over time. Step inside to a large sunny living room featuring a brick fireplace. Adjacent is the dining room with views of the backyard. The eat-in kitchen offers plenty of space and features a slider to a wonderful sunroom which is also accessible from the family room. A laundry room, powder room, access to the oversized 1 car garage and bonus room used as a workroom are also on this main floor. Upstairs, the master bedroom comes with a walk-in closet and master bath. Two additional bedrooms share the main hall bath, and there is also access to a large storage area over the garage, offering possibilities for future expansion if needed. In this location, over time you might do as many other Salem owners have done, expanding the house to match your family's needs. The outside including roof, gutters, painting and the HVAC system are all new within the last couple of years!! You get to use your money on exciting things! If you've been waiting for the right home, in the best location, to make your own, then check out this home before it is too late!

    This property is off market, which means it's not currently listed for sale or rent on Zillow. This may be different from what's available on other websites or public sources.
    Facts & features

    Interior

    Bedrooms & bathrooms
    • Bedrooms: 3
    • Bathrooms: 3
    • Full bathrooms: 2
    • 1/2 bathrooms: 1
    Heating
    • Forced air, Electric
    Cooling
    • Central
    Appliances
    • Included: Dishwasher, Refrigerator
    Features
    • Eat-in Kitchen, Attic, Formal/Separate Dining Room, Master Bath(s)
    • Has fireplace: Yes
    Interior area
    • Total interior livable area: 1,924 sqft
    • Finished area below ground: 0

    Property

    Parking
    • Total spaces: 3
    • Parking features: Garage - Attached
    Features
    • Exterior features: Wood
    • Pool features: Community
    Lot
    • Size: 9,583 Square Feet
    Details
    • Parcel number: 09004042200016
    • Special conditions: Standard

    Construction

    Type & style
    • Home type: SingleFamily
    • Architectural style: Colonial
    Condition
    • Year built: 1962

    Community & HOA

    Location
    • Region: Cherry Hill
    • Municipality: CHERRY HILL TWP

    Financial & listing details

    • Price per square foot: $297/sqft
    • Tax assessed value: $242,200
    • Annual tax amount: $10,531

    Price history

    DateEventPrice
    9/8/2020Sold$270,000-1.8%$140/sqft
    Source: Public Record Report a problem
    8/5/2020Listed for sale$275,000$143/sqft
    Source: Keller Williams Realty - Cherry Hill #NJCD399322 Report a problem

    Public tax history

    YearProperty taxesTax assessment
    2025$10,531 +5.2%$242,200
    2024$10,010 -1.6%$242,200
    2023$10,177 +2.8%$242,200
    2022$9,896 +0.9%$242,200
    2021$9,804 +0%$242,200
    2020$9,799 +0.2%$242,200
    2019$9,775 +1.4%$242,200
    2018$9,642 +1.3%$242,200
    2017$9,514 +1.6%$242,200
    2016$9,363 +1.1%$242,200
    2015$9,259 +2.1%$242,200
    2014$9,068 -0.2%$242,200
    2013$9,085 +2.3%$242,200 +69.8%
    2012$8,880 +5.6%$142,600
    2011$8,408 +2.3%$142,600
    2010$8,222 +2.1%$142,600
    2009$8,055 $142,600
    2008-- $142,600
    2007-- $142,600
    2006-- $142,600
    2005-- $142,600
    2004-- $142,600
    2003-- $142,600
    2002-- $142,600
    2001-- $142,600
    Find assessor info on the county website

    Neighborhood: Barclay-Kingston

    Nearby schools

    GreatSchools rating
    Schools provided by the listing agent
    • Elementary: A. RUSSELL KNIGHT E.S.
    • Middle: JOHN A. CARUSI M.S.
    • High: CHERRY HILL HIGH-WEST H.S.
    • District: CHERRY HILL TOWNSHIP PUBLIC SCHOOLS

    Source: The MLS. This data may not be complete. We recommend contacting the local school district to confirm school assignments for this home.

    Get a cash offer in 3 minutes
    Find out how much your home could sell for in as little as 3 minutes with a no-obligation cash offer.
    Estimated market value
    $572,200
    Get a cash offer in 3 minutes
    Find out how much your home could sell for in as little as 3 minutes with a no-obligation cash offer.
    Estimated market value
    $572,200