OPEN HOUSE CANCELLED .... Timeless charm, updated beauty! Welcome to 127 Deerfield Dr, a home perfectly designed for both relaxation and entertaining! A rare Radcliffe model… known for its wonderful layout & curb appeal, sits at the edge of New Barclay where the Hunt Tract begins. An updated stone front, updated siding, stacked stone garden walls, and lovely landscaping will have your attention from the moment you pull up. Step inside through an covered entry and pretty mini porch - you will find an exceptional main living space, bright and spacious with beautiful flow and friendly vibes. The main level features two seamless living and entertainment spaces. A formal living room was thoughtfully modernized with recessed lighting, wainscoting, and a four panel bay window with pretty views of the yard. The heart of the home is the kitchen, filled with updated and thoughtful renovations. Stainless steel appliances, upgraded lighting, natural wood cabinets and a generous peninsula will have you imagining how much fun it will be to cook and serve in this chef’s kitchen. An adjacent dining room has been opened up and is now accessible with effortless flow. The chef stays connected to the conversation! Whether you set the dining room formally or more as an everyday eat-in space is up to you. Toward the back of the home, a “bonus” space - could be used as a family room, play space, home office… how wonderful to have this flexible square footage! Updated flooring and French doors to the back make this feel like an upscale and highly usable space. A conveniently located full bathroom and dedicated laundry area complete the first floor. Head upstairs to discover four well-appointed bedrooms. The primary suite is a private oasis featuring its own skylit en-suite bathroom. Updated flooring and neutral tones throughout mean you don’t need to lift a finger… just unpack your bags. Three additional bedrooms are spacious and lovely, all with added lighting and good closet space. They share a full main hall bathroom with a bath + shower combo and updated fixtures. Upstairs provides plenty of room for family, guests, home office, or a hobby space! Don’t forget an overhead attic offers lots of storage opportunity. This home has a 1 car garage. Step outside and into the serene yard where the possibilities are endless. The current owners have planted multiple fruit bearing trees including two peach, two apple, & an apricot tree. As well as Crepe Myrtle and Japanese Silk trees. Whether you are hosting a summer barbecue or enjoying a quiet morning coffee, this outdoor space is truly exceptional. Barclay Farm is a timeless and desirable community, with an unparalleled location and amenities galore. Location is everything, and this home is well-located near the Bortons Mill soccer fields & nature trails, Croft Farm and Jakes Place boundless playground, and so much more. Barclay is a vibrant neighborhood, famous for 2 amazing summertime swim clubs, the Historic Barclay Farmstead, a real life Covered Bridge, and a strong sense of community with and beautiful homes and roads. Great schools - Knight Elementary, Rosa Middle, and CHOICE of Cherry Hill East or West. Just minutes to 70 and 295, quick trip to PATCO, mere minutes to downtown Haddonfield featuring wonderful shops, restaurants, brewery & wine tasting, and parades & farmers markets. Come see what living here would do for you!
Sold for $675,000
Street View
$675,000
127 Deerfield Dr, Cherry Hill, NJ 08034
4beds
1,955sqft
Single Family Residence
Built in 1962
9,749 Square Feet Lot
$675,300 Zestimate®
$345/sqft
$3,967 Estimated rent
Home value
$675,300
$621,000 - $729,000
$3,967/mo
Zestimate® history
Owner options
List your home for rent
$3,967/mo
Rent Zestimate®
Find your next renter with Zillow Rental Manager. Plus, with online applications, you can quickly screen prospective tenants – for free.
$3,967/mo
Rent Zestimate®
Refinance and save
$4,974/mo
Est. payment
Refinancing to a lower rate could help reduce your monthly payments and save thousands over the life of the loan.
$4,974/mo
Est. payment
Explore your selling options
Work with a Zillow partner agent
Leverage their expertise and Zillow's premium Showcase listings to get your home seen by more buyers.
Get startedList with your own agent
Get your home in front of millions of buyers by listing it on Zillow.
Learn how to do itSell it yourself
Take full control of how buyers see your home on Zillow by listing For Sale by Owner (FSBO).
List your homeWhat's special
Recessed lightingGenerous peninsulaLovely landscapingUpdated stone frontPretty mini porchDedicated laundry areaStacked stone garden walls
Zillow last checked:
Listing updated:
Listed by:
Eliza Babcock 856-296-0530,
Keller Williams Realty - Cherry Hill,
Co-Listing Agent: Catherine P Healy 856-321-1212,
Keller Williams Realty - Cherry Hill
Bought with:
Eliza Babcock, 1008233
Keller Williams Realty - Cherry Hill
Source: Bright MLS,MLS#: NJCD2119162
Facts & features
Interior
Bedrooms & bathrooms
- Bedrooms: 4
- Bathrooms: 3
- Full bathrooms: 3
- Main level bathrooms: 1
Rooms
- Room types: Living Room, Dining Room, Primary Bedroom, Bedroom 2, Bedroom 3, Bedroom 4, Kitchen, Family Room, Foyer, Bathroom 2, Bathroom 3, Attic, Primary Bathroom
Primary bedroom
- Features: Ceiling Fan(s), Walk-In Closet(s), Crown Molding, Flooring - HardWood, Window Treatments
- Level: Upper
- Area: 154 Square Feet
- Dimensions: 11 X 14
Bedroom 2
- Features: Ceiling Fan(s), Crown Molding, Flooring - HardWood, Walk-In Closet(s), Window Treatments
- Level: Upper
- Area: 165 Square Feet
- Dimensions: 15 X 11
Bedroom 3
- Features: Crown Molding, Flooring - HardWood, Walk-In Closet(s), Window Treatments
- Level: Upper
- Area: 120 Square Feet
- Dimensions: 12 X 10
Bedroom 4
- Features: Crown Molding, Flooring - HardWood, Walk-In Closet(s), Window Treatments
- Level: Upper
- Area: 180 Square Feet
- Dimensions: 12 X 15
Primary bathroom
- Features: Countertop(s) - Ceramic, Double Sink, Flooring - Tile/Brick, Skylight(s)
- Level: Upper
Bathroom 2
- Features: Flooring - Tile/Brick, Bathroom - Tub Shower, Window Treatments
- Level: Upper
Bathroom 3
- Features: Chair Rail, Crown Molding, Flooring - Tile/Brick, Window Treatments
- Level: Main
Other
- Features: Attic - Pull-Down Stairs
- Level: Upper
Dining room
- Features: Crown Molding, Dining Area, Flooring - Tile/Brick, Window Treatments
- Level: Main
- Area: 110 Square Feet
- Dimensions: 10 X 11
Family room
- Features: Chair Rail, Crown Molding, Flooring - HardWood, Window Treatments
- Level: Main
- Area: 187 Square Feet
- Dimensions: 11 X 17
Foyer
- Level: Main
Kitchen
- Features: Granite Counters, Pantry, Flooring - Tile/Brick, Kitchen - Gas Cooking
- Level: Main
- Area: 154 Square Feet
- Dimensions: 14 X 11
Living room
- Features: Chair Rail, Crown Molding, Flooring - HardWood, Window Treatments
- Level: Main
- Area: 216 Square Feet
- Dimensions: 18 X 12
Heating
- Forced Air, Natural Gas
Cooling
- Central Air, Ceiling Fan(s), Electric
Appliances
- Included: Oven/Range - Electric, Refrigerator, Washer, Cooktop, Dishwasher, Disposal, Dryer, Exhaust Fan, Microwave, Oven, Range Hood, Central Vacuum, Water Heater, Gas Water Heater
- Laundry: Main Level
Features
- Attic, Butlers Pantry, Ceiling Fan(s), Floor Plan - Traditional, Formal/Separate Dining Room, Kitchen - Gourmet, Recessed Lighting, Bathroom - Stall Shower, Central Vacuum, Crown Molding, Family Room Off Kitchen, Upgraded Countertops, Wainscotting, Dry Wall
- Flooring: Hardwood, Ceramic Tile, Wood
- Doors: French Doors, Six Panel, Sliding Glass
- Windows: Energy Efficient, Insulated Windows, Bay/Bow, Double Hung, Replacement, Skylight(s), Sliding, Window Treatments
- Has basement: No
- Has fireplace: No
Interior area
- Total structure area: 3,910
- Total interior livable area: 1,955 sqft
- Finished area above ground: 1,955
- Finished area below ground: 0
Property
Parking
- Total spaces: 3
- Parking features: Garage Faces Front, Concrete, Attached, Driveway
- Attached garage spaces: 1
- Uncovered spaces: 2
Accessibility
- Accessibility features: None
Features
- Levels: Two
- Stories: 2
- Patio & porch: Porch, Patio
- Exterior features: Lighting, Flood Lights, Street Lights, Rain Gutters, Sidewalks
- Pool features: None
Lot
- Size: 9,749 Square Feet
- Dimensions: 78.00 x 125.00
- Features: Front Yard, Landscaped, Wooded, Rear Yard
Details
- Additional structures: Above Grade, Below Grade
- Parcel number: 0900404 2200013
- Zoning: RESIDENTIAL
- Special conditions: Standard
Construction
Type & style
- Home type: SingleFamily
- Architectural style: Colonial
- Property subtype: Single Family Residence
Materials
- Frame
- Foundation: Crawl Space, Slab
- Roof: Shingle,Asphalt
Condition
- New construction: No
- Year built: 1962
- Major remodel year: 2008
Details
- Builder model: Radcliff
- Builder name: Scarborough
Utilities & green energy
- Electric: 100 Amp Service
- Sewer: Public Sewer
- Water: Public
Community & HOA
Community
- Security: Security System
- Subdivision: Barclay
HOA
- Has HOA: No
Location
- Region: Cherry Hill
- Municipality: CHERRY HILL TWP
Financial & listing details
- Price per square foot: $345/sqft
- Tax assessed value: $238,300
- Annual tax amount: $11,202
- Date on market: 6/17/2026
- Listing agreement: Exclusive Right To Sell
- Inclusions: Wa, Dr, Kitchen Appliances, Security System, Central Vac System
- Ownership: Fee Simple
Price history
| Date | Event | Price |
|---|---|---|
| 7/27/2026 | Sold | $675,000+9%$345/sqft |
Source:  Bright MLS #NJCD2119162 Report a problem Bright MLS #NJCD2119162 Report a problem | ||
| 6/19/2026 | Pending sale | $619,000$317/sqft |
Source: Bright MLS #NJCD2119162 Report a problem | ||
| 6/17/2026 | Listed for sale | $619,000+39.1%$317/sqft |
Source: Bright MLS #NJCD2119162 Report a problem | ||
| 7/20/2021 | Sold | $445,000-2.4%$228/sqft |
Source: Public Record Report a problem | ||
| 4/23/2021 | Pending sale | $455,900$233/sqft |
Source: Berkshire Hathaway HomeServices Fox & Roach, REALTORS #NJCD415788 Report a problem | ||
| 4/9/2021 | Price change | $455,900-3%$233/sqft |
Source: Berkshire Hathaway HomeServices Fox & Roach, REALTORS #NJCD415788 Report a problem | ||
| 3/26/2021 | Listed for sale | $469,900+17.5%$240/sqft |
Source: Berkshire Hathaway HomeServices Fox & Roach, REALTORS #NJCD415788 Report a problem | ||
| 12/1/2008 | Sold | $400,000+77.8%$205/sqft |
Source: Public Record Report a problem | ||
| 2/7/2008 | Sold | $225,000$115/sqft |
Source: Public Record Report a problem | ||
Public tax history
| Year | Property taxes | Tax assessment |
|---|---|---|
| 2025 | $10,361 +5.2% | $238,300 |
| 2024 | $9,849 -1.6% | $238,300 |
| 2023 | $10,013 +2.8% | $238,300 |
| 2022 | $9,737 +0.9% | $238,300 |
| 2021 | $9,646 +0% | $238,300 |
| 2020 | $9,642 +0.2% | $238,300 |
| 2019 | $9,618 +1.4% | $238,300 |
| 2018 | $9,487 +1.3% | $238,300 |
| 2017 | $9,360 +1.6% | $238,300 |
| 2016 | $9,213 +1.1% | $238,300 |
| 2015 | $9,110 +14% | $238,300 |
| 2014 | $7,993 -1.2% | $238,300 |
| 2013 | $8,091 +2.3% | $238,300 +68.5% |
| 2012 | $7,908 +5.6% | $141,400 |
| 2011 | $7,488 +2.3% | $141,400 |
| 2010 | $7,323 +2.1% | $141,400 |
| 2009 | $7,174 | $141,400 +11.3% |
| 2007 | -- | $127,000 |
| 2006 | -- | $127,000 |
| 2005 | -- | $127,000 |
| 2004 | -- | $127,000 |
| 2003 | -- | $127,000 |
| 2002 | -- | $127,000 |
| 2001 | -- | $127,000 |
Find assessor info on the county website
Neighborhood: Barclay-Kingston
Nearby homes
- $729,3004 bd3 ba2k sqft125 Deerfield Dr, Cherry Hill, NJ 08034Off Market

- $696,800-- bd-- ba2.5k sqft1234 Folkestone Way, Cherry Hill, NJ 08034Off Market
- $582,6003 bd3 ba1.9k sqft118 Split Rail Dr, Cherry Hill, NJ 08034Off Market
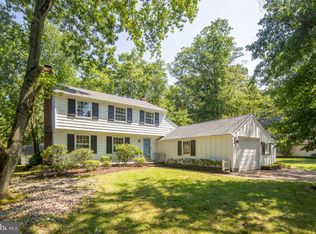
- $825,0004 bd3 ba2.7k sqft116 Split Rail Dr, Cherry Hill, NJ 08034Sold
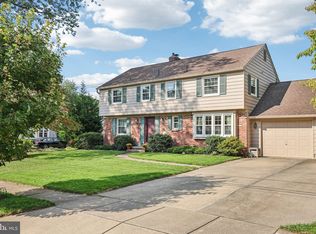
- $579,0004 bd3 ba2.4k sqft1236 Folkestone Way, Cherry Hill, NJ 08034Sold
- $653,900-- bd-- ba2.4k sqft123 Deerfield Dr, Cherry Hill, NJ 08034Off Market
- $548,000-- bd-- ba1.8k sqft126 Deerfield Dr, Cherry Hill, NJ 08034Off Market
- $740,6256 bd3 ba2.9k sqft128 Deerfield Dr, Cherry Hill, NJ 08034Sold
Nearby schools
GreatSchools rating
- 7/10A. Russell Knight Elementary SchoolGrades: K-5Distance: 0.3 mi
- 5/10John A Carusi Middle SchoolGrades: 6-8Distance: 2.6 mi
- 5/10Cherry Hill High-West High SchoolGrades: 9-12Distance: 2.3 mi
Schools provided by the listing agent
- Elementary: A. Russell Knight E.s.
- Middle: Rosa International M.s.
- High: Cherry Hill High-east H.s.
- District: Cherry Hill Township Public Schools
Source: Bright MLS. This data may not be complete. We recommend contacting the local school district to confirm school assignments for this home.
Get a cash offer in 3 minutes
Find out how much your home could sell for in as little as 3 minutes with a no-obligation cash offer.
Estimated market value
$675,300
Get a cash offer in 3 minutes
Find out how much your home could sell for in as little as 3 minutes with a no-obligation cash offer.
Estimated market value
$675,300
- New Jersey
- Camden County
- Cherry Hill
- 08034
- Barclay-Kingston
- 127 Deerfield Dr
Nearby cities
Nearby neighborhoods
Nearby zip codes
Other Cherry Hill Topics
