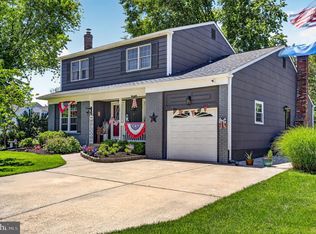
Beautiful single family home ready to move in, located in a quiet cul-de-sac in the neighborhood of Tara in Marlton. As you enter the house, you'll step into the living room with beautiful hardwood floors that lead you to the dining room. Then stroll over to the gourmet kitchen in the rear of the home that features cherry spice Yorktown cabinets, stainless-steel appliances, granite countertops. Step down from the kitchen to a cozy family room feature high ceiling and artistic accent wall. On the upper level is where you'll find the main bedroom and two other nice sized bedrooms with designer’s master bath. Huge back yard and a lovely sunroom for garden lovers, perfect for family gathering. Great schools and neighborhood, minutes from shopping, restaurant, and easy access to NJ Turnpike, Rt.295, Rt.70 & Rt73. This home is perfect for your family and offers so much more than what you see on the market, schedule your appointment to see today!
Sold for $545,000
$545,000
116 Westbury Ct, Marlton, NJ 08053
3beds
2,012sqft
Single Family Residence
Built in 1974
0.33 Acres Lot
$558,600 Zestimate®
$271/sqft
$3,390 Estimated rent
Home value
$558,600
$508,000 - $614,000
$3,390/mo
Zestimate® history
Owner options
List your home for rent
$3,390/mo
Rent Zestimate®
Find your next renter with Zillow Rental Manager. Plus, with online applications, you can quickly screen prospective tenants – for free.
$3,390/mo
Rent Zestimate®
Refinance and save
$3,846/mo
Est. payment
Refinancing to a lower rate could help reduce your monthly payments and save thousands over the life of the loan.
$3,846/mo
Est. payment
Explore your selling options
Work with a Zillow partner agent
Leverage their expertise and Zillow's premium Showcase listings to get your home seen by more buyers.
Get startedList with your own agent
Get your home in front of millions of buyers by listing it on Zillow.
Learn how to do itSell it yourself
Take full control of how buyers see your home on Zillow by listing For Sale by Owner (FSBO).
List your homeWhat's special
High ceilingLovely sunroomBeautiful hardwood floorsGourmet kitchenArtistic accent wallStainless-steel appliancesQuiet cul-de-sac
Zillow last checked:
Listing updated:
Listed by:
Xuan Jiang 201-724-5222,
Realty Mark Advantage
Bought with:
Jo Gamble, 1541198
BHHS Fox & Roach-Mt Laurel
Source: Bright MLS,MLS#: NJBL2089106
Facts & features
Interior
Bedrooms & bathrooms
- Bedrooms: 3
- Bathrooms: 3
- Full bathrooms: 2
- 1/2 bathrooms: 1
- Main level bathrooms: 3
- Main level bedrooms: 3
Basement
- Area: 0
Heating
- Central, Natural Gas
Cooling
- Central Air, Electric
Appliances
- Included: Gas Water Heater
Features
- Basement: Partial
- Has fireplace: No
Interior area
- Total structure area: 2,012
- Total interior livable area: 2,012 sqft
- Finished area above ground: 2,012
- Finished area below ground: 0
Property
Parking
- Total spaces: 2
- Parking features: Garage Faces Front, Attached, Driveway
- Attached garage spaces: 2
- Has uncovered spaces: Yes
Accessibility
- Accessibility features: Accessible Doors
Features
- Levels: Two and One Half
- Stories: 2.5
- Pool features: None
Lot
- Size: 0.33 Acres
Details
- Additional structures: Above Grade, Below Grade
- Parcel number: 1300034 0100008
- Zoning: MD
- Special conditions: Standard
Construction
Type & style
- Home type: SingleFamily
- Architectural style: Colonial
- Property subtype: Single Family Residence
Materials
- Brick, Vinyl Siding
- Foundation: Concrete Perimeter
Condition
- New construction: No
- Year built: 1974
Utilities & green energy
- Sewer: Public Septic, Public Sewer
- Water: Public
Community & HOA
Community
- Subdivision: Tara
HOA
- Has HOA: No
Location
- Region: Marlton
- Municipality: EVESHAM TWP
Financial & listing details
- Price per square foot: $271/sqft
- Tax assessed value: $270,300
- Annual tax amount: $9,230
- Date on market: 6/11/2025
- Listing agreement: Exclusive Right To Sell
- Ownership: Fee Simple
Price history
| Date | Event | Price |
|---|---|---|
| 8/15/2025 | Sold | $545,000-0.5%$271/sqft |
Source:  Bright MLS #NJBL2089106 Report a problem Bright MLS #NJBL2089106 Report a problem | ||
| 7/16/2025 | Pending sale | $548,000$272/sqft |
Source: Bright MLS #NJBL2089106 Report a problem | ||
| 6/11/2025 | Listed for sale | $548,000+10.7%$272/sqft |
Source: Bright MLS #NJBL2089106 Report a problem | ||
| 1/4/2024 | Listing removed | -- |
Source: Zillow Rentals Report a problem | ||
| 12/14/2023 | Listed for rent | $3,400$2/sqft |
Source: Zillow Rentals Report a problem | ||
| 8/29/2023 | Sold | $495,000+10.3%$246/sqft |
Source: Bright MLS #NJBL2048426 Report a problem | ||
| 6/24/2023 | Pending sale | $448,900$223/sqft |
Source: Bright MLS #NJBL2048426 Report a problem | ||
| 6/22/2023 | Listed for sale | $448,900+180.6%$223/sqft |
Source: Bright MLS #NJBL2048426 Report a problem | ||
| 10/5/1994 | Sold | $160,000-1.5%$80/sqft |
Source: Public Record Report a problem | ||
| 9/9/1993 | Sold | $162,500$81/sqft |
Source: Public Record Report a problem | ||
Public tax history
| Year | Property taxes | Tax assessment |
|---|---|---|
| 2025 | $9,231 +6.3% | $270,300 |
| 2024 | $8,685 | $270,300 |
| 2023 | -- | $270,300 |
| 2022 | $8,296 +2.4% | $270,300 |
| 2021 | $8,101 +2.1% | $270,300 |
| 2020 | $7,931 +1.4% | $270,300 |
| 2019 | $7,820 +1.2% | $270,300 |
| 2018 | $7,728 +2.5% | $270,300 |
| 2017 | $7,539 +1.8% | $270,300 |
| 2016 | $7,406 +2.9% | $270,300 |
| 2015 | $7,195 +1.4% | $270,300 |
| 2014 | $7,095 +0.4% | $270,300 |
| 2013 | $7,068 | $270,300 +72.2% |
| 2003 | -- | $157,000 |
Find assessor info on the county website
Neighborhood: Marlton
Nearby homes
- $604,1005 bd3 ba2.4k sqft124 Tara Ter, Marlton, NJ 08053Off Market

- $658,600-- bd-- ba2.4k sqft118 Westbury Ct, Marlton, NJ 08053Off Market
- $534,200-- bd-- ba2.2k sqft114 Westbury Ct, Marlton, NJ 08053Off Market
- $539,9004 bd3 ba2k sqft122 Tara Ter, Marlton, NJ 08053Pending
- $524,800-- bd-- ba2.1k sqft120 Tara Ter, Marlton, NJ 08053Off Market
- $605,8004 bd3 ba2.4k sqft126 Tara Ter, Marlton, NJ 08053Off Market
- $488,900-- bd-- ba2.2k sqft112 Westbury Ct, Marlton, NJ 08053Off Market
- $440,0004 bd3 ba1.9k sqft110 Westbury Ct, Marlton, NJ 08053Sold
Nearby schools
GreatSchools rating
- 8/10Robert B Jaggard SchoolGrades: K-5Distance: 1.1 mi
- 6/10Marlton Middle SchoolGrades: 6-8Distance: 1.4 mi
- 6/10Cherokee High SchoolGrades: 9-12Distance: 1.5 mi
Schools provided by the listing agent
- District: Lenape Regional High
Source: Bright MLS. This data may not be complete. We recommend contacting the local school district to confirm school assignments for this home.
Get a cash offer in 3 minutes
Find out how much your home could sell for in as little as 3 minutes with a no-obligation cash offer.
Estimated market value
$558,600
Get a cash offer in 3 minutes
Find out how much your home could sell for in as little as 3 minutes with a no-obligation cash offer.
Estimated market value
$558,600
- New Jersey
- Burlington County
- Evesham Township
- 08053
- Marlton
- 116 Westbury Ct
Nearby cities
Nearby neighborhoods
Nearby zip codes
Other Evesham Township Topics
- Apartments for Rent in 08053
- Houses for Sale in 08053
- Houses for Rent in 08053
- 08053 Real Estate
- Evesham Township Condos
- Houses for Sale in Evesham Township
- Newest Listings in Evesham Township
- Evesham Township Home Values
- Evesham Township Real Estate Agents
- Evesham Township Refinance
- Evesham Township Mortgage Rates
