Skip main navigation
Off market
Street View
  • $613,300

    126 Tara Ter, Marlton, NJ 08053

    4beds
    2,457sqft
    SingleFamily
    Built in 1974
    0.33 Acres Lot
    $613,300 Zestimate®
    $250/sqft
    $3,932 Estimated rent

    Home value

    $613,300

    $583,000 - $644,000

    $3,932/mo

    Zestimate® history
    Loading
    Loading...

    Owner options

    List your home for rent

    $3,932/mo

    Rent Zestimate®

    Find your next renter with Zillow Rental Manager. Plus, with online applications, you can quickly screen prospective tenants – for free.

    Learn more

    $3,932/mo

    Rent Zestimate®

    Refinance and save

    $4,310/mo

    Est. payment

    Refinancing to a lower rate could help reduce your monthly payments and save thousands over the life of the loan.

    See today's rates

    $4,310/mo

    Est. payment

    Explore your selling options

    Work with a Zillow partner agent

    Leverage their expertise and Zillow's premium Showcase listings to get your home seen by more buyers.

    Get started

    List with your own agent

    Get your home in front of millions of buyers by listing it on Zillow.

    Learn how to do it

    Sell it yourself

    Take full control of how buyers see your home on Zillow by listing For Sale by Owner (FSBO).

    List your home

    What's special

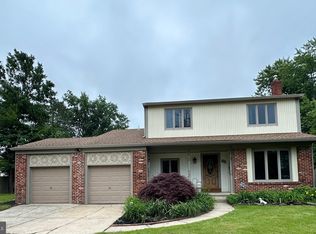
    Location Location Location! Welcome home to this spacious 4 Bed, 2.5 Bath home in a quite cul-de-sac within walking distance of The Promenade. This home features a formal dining room, living room, and family room with a lovely wood burning fireplace for cozy winter nights. The eat-in kitchen has beautiful stainless appliances, a brand new range, and is adjacent to mud and laundry room with lots of storage. Prefer cooking with gas? No worries, there is a gas hook up ready and waiting. Living and dining rooms are filled with sunlight from the newer bay windows. Retreat to you oversized sized master bedroom which boasts the walk-in closet of your dreams! In addition, there is plenty of space for a sitting area or perhaps your Peloton, and then let the stress of the day melt away in your master bath jacuzzi tub. As if all of this isn't enough, the second bedroom is generously sized and can easily be converted to a second master suite. To round out the second floor there are two additional good sized bedrooms and a shared full bath. As a bonus, the basement features high ceilings and is ready to be fully finished. It is clean, bone dry, and can also be used as it is for storage or an additional bonus room. A two car garage offers built in shelving for even more storage. The large perfectly manicured backyard is accessible from the kitchen sliding doors and the mudroom. It features a beautiful white vinyl fence, a sizable concrete patio, and detached screened in porch with electric and ceiling fan to extend your living space. This outdoor space is perfect for entertaining. You'll also find two sheds for extra storage, a workshop or even a "she-shed." This home is very well maintained and includes upgraded 200 amp electric and a new furnace for piece of mind. It is move-in ready and waiting for your personal touch. You'll love how close you are to shopping, restaurants, major roads and highways for an easy commute. Put this one on your must see list and book your showing today!

    This property is off market, which means it's not currently listed for sale or rent on Zillow. This may be different from what's available on other websites or public sources.
    Facts & features

    Interior

    Bedrooms & bathrooms
    • Bedrooms: 4
    • Bathrooms: 3
    • Full bathrooms: 2
    • 1/2 bathrooms: 1
    Heating
    • Forced air, Solar
    Cooling
    • Central
    Features
    • Has fireplace: Yes
    Interior area
    • Total interior livable area: 2,457 sqft
    • Finished area below ground: 0

    Property

    Parking
    • Total spaces: 2
    • Parking features: Garage - Attached, On-street
    Features
    • Exterior features: Shingle (Not Wood)
    Lot
    • Size: 0.33 Acres
    Details
    • Parcel number: 130003400000100013
    • Special conditions: Standard

    Construction

    Type & style
    • Home type: SingleFamily
    • Architectural style: Colonial
    Condition
    • Year built: 1974

    Community & neighborhood

    Location
    • Region: Marlton
    • Municipality: EVESHAM TWP

    Other

    Other facts
    • Heating: Forced Air
    • FireplaceYN: true
    • GarageYN: true
    • AttachedGarageYN: true
    • HeatingYN: true
    • CoolingYN: true
    • StructureType: Detached
    • ConstructionMaterials: Stone, Shingle Siding
    • StoriesTotal: 3
    • ArchitecturalStyle: Colonial
    • SpecialListingConditions: Standard
    • ParkingFeatures: Driveway, Storage, On Street, Attached Garage, Garage Door Opener, Garage Faces Front
    • CoveredSpaces: 2
    • Cooling: Central Air
    • BelowGradeFinishedArea: 0
    • MlsStatus: Active
    • Municipality: EVESHAM TWP
    • TaxAnnualAmount: 8741.0

    Price history

    DateEventPrice
    4/30/2021Sold$406,000$165/sqft
    Source: Public Record Report a problem
    2/17/2021Sold$406,000+8.3%$165/sqft
    Source: Agent Provided Report a problem
    1/13/2021Pending sale$375,000$153/sqft
    Source: Bright MLS #NJBL389110 Report a problem
    1/7/2021Listed for sale$375,000+47.1%$153/sqft
    Source: Bright MLS #NJBL389110 Report a problem
    6/15/2004Sold$255,000$104/sqft
    Source: Public Record Report a problem

    Public tax history

    YearProperty taxesTax assessment
    2025$10,091 +6.3%$295,500
    2024$9,494 $295,500
    2023-- $295,500
    2022$9,069 +2.4%$295,500
    2021$8,856 +2.1%$295,500
    2020$8,670 +1.4%$295,500
    2019$8,549 +1.2%$295,500
    2018$8,448 +2.5%$295,500
    2017$8,242 +1.8%$295,500
    2016$8,097 +2.9%$295,500
    2015$7,866 +1.4%$295,500
    2014$7,757 +0.4%$295,500
    2013$7,727 $295,500 +81.6%
    2003-- $162,700

    Find assessor info on the county website

    Neighborhood: Marlton

    Nearby schools

    GreatSchools rating
    Schools provided by the listing agent
    • District: EVESHAM TOWNSHIP

    Source: The MLS. This data may not be complete. We recommend contacting the local school district to confirm school assignments for this home.

    Get a cash offer in 3 minutes
    Find out how much your home could sell for in as little as 3 minutes with a no-obligation cash offer.
    Estimated market value
    $613,300
    Get a cash offer in 3 minutes
    Find out how much your home could sell for in as little as 3 minutes with a no-obligation cash offer.
    Estimated market value
    $613,300