Skip main navigation
Pending
$539,900
4beds
2,012sqft

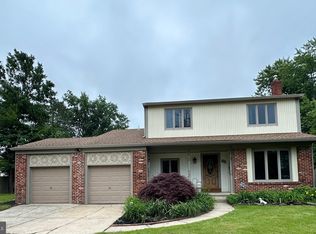
122 Tara Ter, Marlton, NJ 08053

4beds
2,012sqft
Single family residence
Built in 1975
0.33 Acres
1 Attached garage space
$268 price/sqft

What's special

One-car garageHot tubFire pitSpacious fenced-in backyardComfortable and welcoming environmentNewer roofPlenty of living space

Welcome to 122 Tara Terrace in the desirable Tara Estates neighborhood of Marlton. This well-maintained 4-bedroom, 2.5-bath home offers the perfect blend of comfort, space, and outdoor living. Situated on a generous .33-acre lot, this home features a warm and inviting atmosphere throughout, making it easy to envision creating lasting memories ...

32 days
|
1,433
|
76
|

Likely to sell faster than

Source: Bright MLS,MLS#: NJBL2113482MLS Logo
Travel times

Family Room

Kitchen

Primary Bedroom

Zillow last checked:

Listing updated:

Listed by:

Salvatore Sollena 856-689-0820,

EXP Realty, LLC,

Co-Listing Agent: Mark J Mckenna 856-983-0704,

EXP Realty, LLC

Source: Bright MLS,MLS#: NJBL2113482MLS Logo

Facts & features

Interior

Bedrooms & bathrooms
  • Bedrooms: 4
  • Bathrooms: 3
  • Full bathrooms: 2
  • 1/2 bathrooms: 1
  • Main level bathrooms: 1
  • Main level bedrooms: 1
Basement
  • Area: 0
Heating
  • Forced Air, Natural Gas
Cooling
  • Central Air, Electric
Appliances
  • Included: Dishwasher, Disposal, Refrigerator, Microwave, Electric Water Heater
  • Laundry: Main Level, Washer/Dryer Hookups Only
Features
  • Ceiling Fan(s), Dining Area
  • Basement: Unfinished
  • Number of fireplaces: 1
Interior area
  • Total structure area: 2,012
  • Total interior livable area: 2,012 sqft
  • Finished area above ground: 2,012
  • Finished area below ground: 0

Property

Parking
  • Total spaces: 3
  • Parking features: Storage, On Street, Driveway, Attached
  • Attached garage spaces: 1
  • Uncovered spaces: 2
Accessibility
  • Accessibility features: None
Features
  • Levels: Two
  • Stories: 2
  • Patio & porch: Patio
  • Exterior features: Sidewalks, Lighting
  • Pool features: None
  • Has spa: Yes
  • Spa features: Hot Tub
  • Fencing: Wood
Lot
  • Size: 0.33 Acres
  • Features: Cul-De-Sac, Front Yard, Rear Yard, SideYard(s)
Details
  • Additional structures: Above Grade, Below Grade
  • Parcel number: 1300034 0100011
  • Zoning: MD
  • Special conditions: Standard

Construction

Type & style
  • Home type: SingleFamily
  • Architectural style: Colonial
  • Property subtype: Single Family Residence
Materials
  • Vinyl Siding, Brick
  • Foundation: Concrete Perimeter, Brick/Mortar
  • Roof: Shingle
Condition
  • New construction: No
  • Year built: 1975

Utilities & green energy

  • Sewer: Public Sewer
  • Water: Public

Community & HOA

Community
  • Subdivision: Tara
HOA
  • Has HOA: No
Location
  • Region: Marlton
  • Municipality: EVESHAM TWP

Financial & listing details

  • Price per square foot: $268/sqft
  • Tax assessed value: $260,800
  • Annual tax amount: $9,620
  • Date on market: 6/5/2026
  • Listing agreement: Exclusive Right To Sell
  • Listing terms: Cash,Conventional,FHA,VA Loan
  • Inclusions: Hot Tub, Fire Pit, Shed, In Ground Sprinkler System, Security System, Refrigerator, Microwave, Range / Oven, Dishwasher, Furnace, A / C Unit, Water Heater, Ceiling Fans
  • Exclusions: Washer And Dryer
  • Ownership: Fee Simple

Price history

DateEventPrice
6/24/2026Pending sale$539,900$268/sqft
Source: Bright MLS #NJBL2113482 Report a problem
6/17/2026Contingent$539,900$268/sqft
Source: Bright MLS #NJBL2113482 Report a problem
6/5/2026Listed for sale$539,900+68.2%$268/sqft
Source: Bright MLS #NJBL2113482 Report a problem
12/21/2005Sold$321,000$160/sqft
Source: Public Record Report a problem

Public tax history

YearProperty taxesTax assessment
2025$8,906 +6.3%$260,800
2024$8,380 $260,800
2023-- $260,800
2022$8,004 +2.4%$260,800
2021$7,816 +2.1%$260,800
2020$7,652 +1.4%$260,800
2019$7,545 +1.2%$260,800
2018$7,456 +2.5%$260,800
2017$7,274 +1.8%$260,800
2016$7,146 +2.9%$260,800
2015$6,943 +1.4%$260,800
2014$6,846 +0.4%$260,800
2013$6,820 $260,800 +72.9%
2003-- $150,800

Find assessor info on the county website

Monthly payment

Est. payment
$3,581/mo
Principal & interest
$2704
Property taxes
$877
More affordability toolsChevron Right

Estimated market value

$541,600

$515,000 - $569,000

$3,693/mo

Climate risks

Explore flood, wildfire, and other predictive climate risk information for this property on First Street®️.

Neighborhood: Marlton

Nearby schools

Robert B Jaggard School
Grades K-51 miles
8/10
GreatSchools® Rating
Test Score Rating
6/10
Student Progress Rating
7/10
Marlton Middle School
Grades 6-81.4 miles
6/10
GreatSchools® Rating
Test Score Rating
7/10
Student Progress Rating
5/10
Cherokee High School
Grades 9-121.5 miles
6/10
GreatSchools® Rating
Test Score Rating
6/10
College Readiness Rating
6/10