Skip main navigation
Closed
  • Price Unknown

    116 Wildhorse Drive, Rogersville, MO 65742

    5beds
    2,600sqft
    Single Family Residence
    Built in 2024
    3 Acres Lot
    $-- Zestimate®
    $--/sqft
    $3,241 Estimated rent

    Home value

    Not available

    Estimated sales range

    Not available

    $3,241/mo

    Zestimate® history
    Loading
    Loading...

    Owner options

    List your home for rent

    $3,241/mo

    Rent Zestimate®

    Find your next renter with Zillow Rental Manager. Plus, with online applications, you can quickly screen prospective tenants – for free.

    Learn more

    $3,241/mo

    Rent Zestimate®

    Refinance and save

    Refinancing to a lower rate could help reduce your monthly payments and save thousands over the life of the loan.

    See today's rates

    Explore your selling options

    Work with a Zillow partner agent

    Leverage their expertise and Zillow's premium Showcase listings to get your home seen by more buyers.

    Get started

    List with your own agent

    Get your home in front of millions of buyers by listing it on Zillow.

    Learn how to do it

    Sell it yourself

    Take full control of how buyers see your home on Zillow by listing For Sale by Owner (FSBO).

    List your home

    What's special

    Delightful country spotSpacious homeAmple room for everyoneFive bedroomsEntertaining friendsLarge kitchen
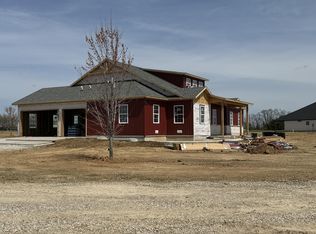
    Welcome to this stunning NEW CONSTRUCTION HOME on 3 acres! There is so much to love about this home! This home offers so much curb appeal on the exterior with the back yard facing a farm pasture. As you walk in, you will see the stunning quality of work. You are going to love the engineered hardwood floors, the open concept living from the kitchen to the living room, the spacious eat in kitchen area, to the windows outlooking farm land. The kitchen offers a huge custom granite countertop island, a spacious walk in pantry with tons of storage, a built in microwave, and all solid wood custom cabinets. The living room has beautiful vaulted ceilings, with a floor to ceiling stone fireplace. The living room also provides plenty of windows bringing in that natural light. There is a door right off the eat in kitchen area that walk right out to another covered patio area. The floor plan has a split bedroom layout as the primary bedroom is on one side of the home and the other 3 bedrooms are on the other side of the home. The primary bedroom is very spacious as well providing vaulted ceilings and the primary en suite bathroom has dual his and her vanities, built in tub, a custom walk in shower and a walk in closet with tons of shelving. There is also a bonus area upstairs with a full living space/bedroom, a full bathroom and another full bedroom! You are able to walk right in to the attic space as well for more storage area. This home is one of a kind so schedule a showing before its gone!

    Zillow last checked:

    Listing updated:

    Listed by:

    Seth G. Bailey 417-848-3079,

    Alpha Realty MO, LLC

    Bought with:

    Brian Henderson, 2021017177

    Sturdy Real Estate

    Source: SOMOMLS as distributed by MLS GRID,MLS#: 60277493MLS Logo

    Facts & features

    Interior

    Bedrooms & bathrooms
    • Bedrooms: 5
    • Bathrooms: 4
    • Full bathrooms: 3
    • 1/2 bathrooms: 1
    Heating
    • Central, Propane
    Cooling
    • Central Air, Ceiling Fan(s)
    Appliances
    • Laundry: In Garage
    Features
    • Flooring: Carpet, Engineered Hardwood, Tile
    • Has basement: No
    • Has fireplace: Yes
    • Fireplace features: Living Room, Electric
    Interior area
    • Total structure area: 2,600
    • Total interior livable area: 2,600 sqft
    • Finished area above ground: 2,600
    • Finished area below ground: 0

    Property

    Parking
    • Total spaces: 3
    • Parking features: Garage - Attached
    • Attached garage spaces: 3
    Features
    • Levels: Two
    • Stories: 2
    • Patio & porch: Patio, Front Porch, Side Porch, Covered
    • Fencing: Barbed Wire
    Lot
    • Size: 3 Acres
    • Features: Acreage
    Details
    • Parcel number: N/A

    Construction

    Type & style
    • Home type: SingleFamily
    • Property subtype: Single Family Residence
    Materials
    • Frame, Vinyl Siding, Stone, Concrete, Cedar
    • Foundation: Crawl Space
    • Roof: Asphalt
    Condition
    • New construction: Yes
    • Year built: 2024

    Utilities & green energy

    • Sewer: Septic Tank
    • Water: Shared Well

    Community & HOA

    Community
    • Subdivision: Webster-Not in List
    Location
    • Region: Rogersville

    Financial & listing details

    • Annual tax amount: $2,023
    • Date on market: 9/10/2024
    • Listing terms: Cash,VA Loan,FHA,Conventional

    Price history

    DateEventPrice
    12/20/2024Sold--
    Source: SOMOMLS as distributed by MLS GRID #60277493 Report a problem
    11/26/2024Pending sale$499,000$192/sqft
    Source: SOMOMLS as distributed by MLS GRID #60277493 Report a problem
    11/16/2024Price change$499,000-5.8%$192/sqft
    Source: SOMOMLS as distributed by MLS GRID #60277493 Report a problem
    10/15/2024Price change$529,900-1.9%$204/sqft
    Source: SOMOMLS as distributed by MLS GRID #60277493 Report a problem
    9/10/2024Listed for sale$539,900$208/sqft
    Source: SOMOMLS as distributed by MLS GRID #60277493 Report a problem

    Public tax history

    Tax history is unavailable.

    Neighborhood: 65742

    Nearby schools

    GreatSchools rating
    Schools provided by the listing agent
    • Elementary: Rogersville
    • Middle: Rogersville
    • High: Rogersville

    Source: SOMOMLS as distributed by MLS GRID. This data may not be complete. We recommend contacting the local school district to confirm school assignments for this home.