Skip main navigation
Closed
  • Price Unknown

    162 Wildhorse Drive, Rogersville, MO 65742

    5beds
    6,200sqft
    Single Family Residence
    Built in 2024
    4.7 Acres Lot
    $1,271,200 Zestimate®
    $--/sqft
    $4,538 Estimated rent

    Home value

    $1,271,200

    Estimated sales range

    Not available

    $4,538/mo

    Zestimate® history
    Loading
    Loading...

    Owner options

    List your home for rent

    $4,538/mo

    Rent Zestimate®

    Find your next renter with Zillow Rental Manager. Plus, with online applications, you can quickly screen prospective tenants – for free.

    Learn more

    $4,538/mo

    Rent Zestimate®

    Refinance and save

    Refinancing to a lower rate could help reduce your monthly payments and save thousands over the life of the loan.

    See today's rates

    Explore your selling options

    Work with a Zillow partner agent

    Leverage their expertise and Zillow's premium Showcase listings to get your home seen by more buyers.

    Get started

    List with your own agent

    Get your home in front of millions of buyers by listing it on Zillow.

    Learn how to do it

    Sell it yourself

    Take full control of how buyers see your home on Zillow by listing For Sale by Owner (FSBO).

    List your home

    What's special

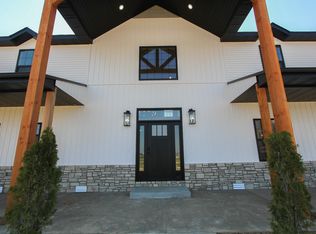
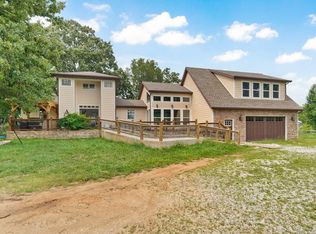
    Expansive upstairs areaQuiet views of pastureOpen-concept kitchenMain-level primary suiteFinished walkout basementVaulted ceilingsTwo spacious decks
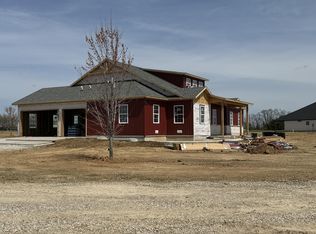
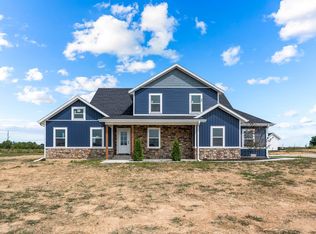
    Luxury living meets country charm at this new 2-story home on 4.7 acres just 13 minutes from Springfield. With over 6,200 sq ft of beautifully finished space, this custom build features vaulted ceilings, 4 living areas, a main-level primary suite, two spacious decks, and a finished walkout basement. You'll love the oversized 35'x70' shop with concrete floors, electric, water, and its own bathroom--perfect for hobbies, storage, or home business needs. The open-concept kitchen, 2 laundry rooms, 3 fire places, and thoughtful layout make this home ideal for both entertaining and everyday living. Lastly, the expansive upstairs area provides a private entry for a secondary suite. Enjoy quiet views of pasture in a rare blend of space, style, and setting! *Just 17 minutes from hospitals* Offering a 10K Credit to buyer.

    Zillow last checked:

    Listing updated:

    Listed by:

    Langston Group 417-879-7979,

    Murney Associates - Primrose

    Bought with:

    Langston Group, 2017005672

    Murney Associates - Primrose

    Source: SOMOMLS as distributed by MLS GRID,MLS#: 60291087MLS Logo

    Facts & features

    Interior

    Bedrooms & bathrooms
    • Bedrooms: 5
    • Bathrooms: 8
    • Full bathrooms: 4
    • 1/2 bathrooms: 4
    Rooms
    • Room types: Bedroom, John Deere, Kitchen- 2nd, Media Room, Bonus Room, Living Areas (3+), Office, Family Room, Master Bedroom
    Heating
    • Central, Other, Electric, Propane
    Cooling
    • Central Air
    Appliances
    • Included: Gas Cooktop, Microwave, Refrigerator, Dishwasher
    • Laundry: Main Level, 2nd Floor, W/D Hookup
    Features
    • Walk-in Shower, In-Law Floorplan, Internet - Fiber Optic, Granite Counters, Vaulted Ceiling(s), Walk-In Closet(s)
    • Flooring: Carpet, Tile, Hardwood
    • Windows: Skylight(s)
    • Basement: Walk-Out Access,Finished,Storage Space,Full
    • Attic: Fully Floored,Pull Down Stairs
    • Has fireplace: Yes
    • Fireplace features: Bedroom, Propane, Gas, Living Room, Family Room
    Interior area
    • Total structure area: 6,200
    • Total interior livable area: 6,200 sqft
    • Finished area above ground: 4,291
    • Finished area below ground: 1,909

    Property

    Parking
    • Total spaces: 8
    • Parking features: RV Access/Parking, Heated Garage, Golf Cart Garage, Garage Faces Front, Garage Door Opener, Driveway, Circular Driveway
    • Attached garage spaces: 8
    • Has uncovered spaces: Yes
    Features
    • Levels: Two
    • Stories: 2
    • Patio & porch: Covered, Wrap Around, Side Porch, Front Porch, Deck
    • Pool features: In Ground
    • Fencing: Pipe/Steel
    Lot
    • Size: 4.7 Acres
    Details
    • Additional structures: Other
    • Parcel number: 205.015000000006.030

    Construction

    Type & style
    • Home type: SingleFamily
    • Property subtype: Single Family Residence
    Materials
    • Vinyl Siding, Other
    Condition
    • Year built: 2024

    Utilities & green energy

    • Sewer: Septic Tank
    • Water: Shared Well

    Community & HOA

    Community
    • Subdivision: Webster-Not in List
    Location
    • Region: Rogersville

    Financial & listing details

    • Annual tax amount: $4,760
    • Date on market: 4/5/2025
    • Listing terms: Cash,Conventional

    Price history

    DateEventPrice
    7/7/2025Sold--
    Source: SOMOMLS as distributed by MLS GRID #60291087 Report a problem
    4/25/2025Pending sale$1,299,000$210/sqft
    Source: SOMOMLS as distributed by MLS GRID #60291087 Report a problem
    4/5/2025Listed for sale$1,299,000$210/sqft
    Source: SOMOMLS as distributed by MLS GRID #60291087 Report a problem

    Public tax history

    Tax history is unavailable.

    Neighborhood: 65742

    Nearby schools

    GreatSchools rating
    Schools provided by the listing agent
    • Elementary: Rogersville
    • Middle: Rogersville
    • High: Rogersville

    Source: SOMOMLS as distributed by MLS GRID. This data may not be complete. We recommend contacting the local school district to confirm school assignments for this home.

    Sell for more on Zillow
    Get a Zillow Showcase℠ listing at no additional cost and you could sell for .
    $1,271,200
    2% more
    +$25,424
    With Zillow Showcase(estimated)
    $1,296,624