Skip main navigation
Closed
  • Price Unknown

    161 Wildhorse Drive, Rogersville, MO 65742

    4beds
    2,636sqft
    Single Family Residence
    Built in 2024
    4.33 Acres Lot
    $585,700 Zestimate®
    $--/sqft
    $3,082 Estimated rent

    Home value

    $585,700

    $556,000 - $621,000

    $3,082/mo

    Zestimate® history
    Loading
    Loading...

    Owner options

    List your home for rent

    $3,082/mo

    Rent Zestimate®

    Find your next renter with Zillow Rental Manager. Plus, with online applications, you can quickly screen prospective tenants – for free.

    Learn more

    $3,082/mo

    Rent Zestimate®

    Refinance and save

    Refinancing to a lower rate could help reduce your monthly payments and save thousands over the life of the loan.

    See today's rates

    Explore your selling options

    Work with a Zillow partner agent

    Leverage their expertise and Zillow's premium Showcase listings to get your home seen by more buyers.

    Get started

    List with your own agent

    Get your home in front of millions of buyers by listing it on Zillow.

    Learn how to do it

    Sell it yourself

    Take full control of how buyers see your home on Zillow by listing For Sale by Owner (FSBO).

    List your home

    What's special

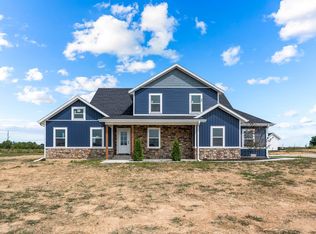
    Welcome Home to Your Dream Retreat on 4.33 Acres! This stunning property is not just a house; it's a lifestyle. With 3 bedrooms and a nonconforming bedroom, there's ample space for your family to grow and thrive. You'll be captivated by the two spacious living areas, perfect for gatherings, relaxation, or even a home office. The formal dining room adds a touch of elegance to your meals and celebrations. Step outside onto the covered porch adorned with charming rock and cedar accents on the front of the house. It's the perfect spot to unwind, sip your morning coffee, or host outdoor gatherings. For the culinary enthusiast, the kitchen is a dream come true. Prepare gourmet meals with ease in this well-appointed space. And if all of this isn't enough, there's even more to look forward to! Other homes will be available soon, giving you the opportunity to be part of a wonderful community. Top-rated schools ensure your children receive an excellent education. Don't wait to make this property your own--contact us today and start living your dream lifestyle

    Zillow last checked:

    Listing updated:

    Listed by:

    Johnathan Little 417-202-3454,

    Keller Williams

    Bought with:

    Keri Dozier, 2020015375

    ReeceNichols -Kimberling City

    Source: SOMOMLS as distributed by MLS GRID,MLS#: 60264727MLS Logo

    Facts & features

    Interior

    Bedrooms & bathrooms
    • Bedrooms: 4
    • Bathrooms: 3
    • Full bathrooms: 2
    • 1/2 bathrooms: 1
    Rooms
    • Room types: Master Bedroom, Bonus Room, Foyer, Living Areas (2), Family Room
    Heating
    • Central, Propane
    Cooling
    • Central Air
    Appliances
    • Included: Dishwasher, Propane Water Heater, Free-Standing Electric Oven, Exhaust Fan, Microwave, Disposal
    • Laundry: In Garage, Laundry Room
    Features
    • Granite Counters
    • Flooring: Carpet, Engineered Hardwood, Tile
    • Has basement: No
    • Attic: Access Only:No Stairs
    • Has fireplace: Yes
    • Fireplace features: Rock, Propane
    Interior area
    • Total structure area: 2,636
    • Total interior livable area: 2,636 sqft
    • Finished area above ground: 2,636
    • Finished area below ground: 0

    Property

    Parking
    • Total spaces: 3
    • Parking features: Garage Door Opener
    • Attached garage spaces: 3
    Features
    • Levels: Two
    • Stories: 2
    • Patio & porch: Patio, Front Porch, Covered
    • Has view: Yes
    • View description: Panoramic
    Lot
    • Size: 4.33 Acres
    • Features: Acreage, Cleared
    Details
    • Parcel number: N/A

    Construction

    Type & style
    • Home type: SingleFamily
    • Architectural style: Craftsman
    • Property subtype: Single Family Residence
    Materials
    • Cultured Stone, Vinyl Siding, Concrete, Cedar
    • Foundation: Crawl Space
    • Roof: Asphalt
    Condition
    • New construction: Yes
    • Year built: 2024

    Utilities & green energy

    • Sewer: Septic Tank
    • Water: Shared Well

    Community & HOA

    Community
    • Subdivision: Webster-Not in List
    Location
    • Region: Rogersville

    Financial & listing details

    • Annual tax amount: $2,023
    • Date on market: 4/3/2024
    • Listing terms: Cash,VA Loan,USDA/RD,FHA,Conventional

    Price history

    DateEventPrice
    6/4/2024Sold--
    Source: SOMOMLS as distributed by MLS GRID #60264727 Report a problem
    4/22/2024Pending sale$559,000$212/sqft
    Source: SOMOMLS as distributed by MLS GRID #60264727 Report a problem
    4/2/2024Listed for sale$559,000$212/sqft
    Source: SOMOMLS as distributed by MLS GRID #60264727 Report a problem

    Public tax history

    Tax history is unavailable.

    Neighborhood: 65742

    Nearby schools

    GreatSchools rating
    Schools provided by the listing agent
    • Elementary: Rogersville
    • Middle: Rogersville
    • High: Rogersville

    Source: SOMOMLS as distributed by MLS GRID. This data may not be complete. We recommend contacting the local school district to confirm school assignments for this home.

    Sell for more on Zillow
    Get a Zillow Showcase℠ listing at no additional cost and you could sell for .
    $585,700
    2% more
    +$11,714
    With Zillow Showcase(estimated)
    $597,414
    Sell for more on Zillow
    Get a Zillow Showcase℠ listing at no additional cost and you could sell for .
    $585,700
    2% more
    +$11,714
    With Zillow Showcase(estimated)
    $597,414