Almost New, Well Maintained home nestled in an established neighborhood offering extraordinary value, comfort, and convenience. Ideally located with easy access to Lockheed Martin, Lake Worth, and vibrant downtown Fort Worth, this home is well-suited for commuters and anyone looking to enjoy the best of the area.
Step inside to discover a thoughtfully designed open-concept floor plan that creates an inviting atmosphere for both everyday living and entertaining. Just off the foyer, a private office provides the perfect space for working from home, pursuing hobbies, or enjoying a quiet retreat.
The spacious living room flows effortlessly into the kitchen, creating a bright and functional gathering space where family and friends can come together.
The private primary suite offers a relaxing escape with an en-suite bath featuring dual vanities, a soaking tub, a separate shower, a walk-in closet, and ample space to unwind at the end of the day. Two additional generously sized bedrooms provide flexibility for family, guests, or additional office space.
With its desirable open layout, dedicated home office, abundant natural light, and exceptional location just minutes from Lockheed Martin, Lake Worth, shopping, dining, and downtown Fort Worth, this home offers the perfect combination of convenience and modern living.
For sale
$325,000
116 Wilson Cliff Dr, Fort Worth, TX 76108
3beds
1,848sqft
Single Family Residence
Built in 2020
5,837 Square Feet Lot
$320,700 Zestimate®
$176/sqft
$-- HOA
What's special
- 113 days
- 154
- 11
Zillow last checked:
Listing updated:
Listed by:
Doug Pillard 0557189 972-836-9295,
JPAR North Metro 972-836-9295
Source: NTREIS,MLS#: 21341161
Facts & features
Interior
Bedrooms & bathrooms
- Bedrooms: 3
- Bathrooms: 2
- Full bathrooms: 2
Primary bedroom
- Features: Ceiling Fan(s), Dual Sinks, En Suite Bathroom, Garden Tub/Roman Tub, Separate Shower, Walk-In Closet(s)
- Level: First
- Dimensions: 13 x 18
Bedroom
- Level: First
- Dimensions: 17 x 11
Bedroom
- Level: First
- Dimensions: 11 x 10
Dining room
- Level: First
- Dimensions: 8 x 8
Other
- Features: Built-in Features
- Level: First
- Dimensions: 5 x 9
Kitchen
- Features: Breakfast Bar, Built-in Features, Granite Counters, Pantry
- Level: First
- Dimensions: 13 x 10
Laundry
- Level: First
- Dimensions: 6 x 5
Living room
- Features: Ceiling Fan(s), Fireplace
- Level: First
- Dimensions: 18 x 15
Office
- Features: Built-in Features, Ceiling Fan(s)
- Level: First
- Dimensions: 14 x 13
Heating
- Central, Electric, Heat Pump
Cooling
- Central Air, Electric
Appliances
- Included: Dishwasher, Electric Range, Electric Water Heater, Disposal, Microwave
- Laundry: Washer Hookup, Electric Dryer Hookup, In Hall
Features
- Decorative/Designer Lighting Fixtures, Granite Counters, High Speed Internet, Open Floorplan, Pantry, Cable TV, Walk-In Closet(s)
- Flooring: Carpet, Ceramic Tile
- Windows: Window Coverings
- Has basement: No
- Number of fireplaces: 1
- Fireplace features: Living Room, Masonry, Wood Burning
Interior area
- Total interior livable area: 1,848 sqft
Video & virtual tour
Property
Parking
- Total spaces: 2
- Parking features: Door-Single, Driveway, Epoxy Flooring, Garage Faces Front, Garage, Garage Door Opener
- Attached garage spaces: 2
Features
- Levels: One
- Stories: 1
- Patio & porch: Covered
- Exterior features: Rain Gutters
- Pool features: None
- Fencing: Wood,Wrought Iron
Lot
- Size: 5,837 Square Feet
- Features: Greenbelt, Interior Lot, Sprinkler System
Details
- Parcel number: 42258543
Construction
Type & style
- Home type: SingleFamily
- Architectural style: Traditional,Detached
- Property subtype: Single Family Residence
- Attached to another structure: Yes
Materials
- Brick, Rock, Stone
- Foundation: Slab
Condition
- Resale
- Year built: 2020
Utilities & green energy
- Sewer: Public Sewer
- Water: Public
- Utilities for property: Sewer Available, Separate Meters, Underground Utilities, Water Available, Cable Available
Community & HOA
Community
- Features: Curbs, Sidewalks
- Security: Security System, Smoke Detector(s)
- Subdivision: Wilson Cliff Add
HOA
- Has HOA: No
Location
- Region: Fort Worth
Financial & listing details
- Price per square foot: $176/sqft
- Tax assessed value: $294,346
- Annual tax amount: $6,893
- Date on market: 7/30/2026
- Cumulative days on market: 113 days
- Listing terms: Cash,Conventional,FHA,VA Loan
Estimated market value
$320,700
$305,000 - $337,000
$2,191/mo
Price history
| Date | Event | Price |
|---|---|---|
| 7/30/2026 | Listed for sale | $325,000$176/sqft |
Source: NTREIS #21341161 Report a problem | ||
| 8/28/2020 | Sold | -- |
Source: Agent Provided Report a problem | ||
Public tax history
| Year | Property taxes | Tax assessment |
|---|---|---|
| 2025 | $4,631 -9.8% | $294,346 |
| 2024 | $5,134 +9.7% | $294,346 -10.1% |
| 2023 | $4,679 -17.4% | $327,322 +34.7% |
| 2022 | $5,666 -8.1% | $242,948 -1.9% |
| 2021 | $6,164 +1180.4% | $247,553 +1314.6% |
| 2020 | $481 -6.1% | $17,500 -5.4% |
| 2019 | $513 | $18,500 |
Find assessor info on the county website
Monthly payment
Est. payment
Payment breakdown
Explore the cost of this home by adjusting the details. Changes won't be saved.Climate risks
Neighborhood: 76108
Nearby schools
Schools provided by the listing agent
- Elementary: Liberty
- Middle: Brewer
- High: Brewer
- District: White Settlement ISD
Source: NTREIS. This data may not be complete. We recommend contacting the local school district to confirm school assignments for this home.
- $1,2003 bd2 ba1.8k sqft116 Wilson Cliff Dr, Fort Worth, TX 76108Off Market

- $311,200-- bd-- ba1.8k sqft112 Wilson Cliff Dr, White Settlement, TX 76108Off Market
- $--3 bd2 ba1.7k sqft120 Wilson Cliff Dr, Fort Worth, TX 76108Off Market

- $264,900-- bd-- ba1.4k sqft120 Wilson Cliff Dr, Fort Worth, TX 76108Off Market
Similar homes
- $325,0004 bd2 ba1.9k sqft8517 George St, White Settlement, TX 76108For Sale
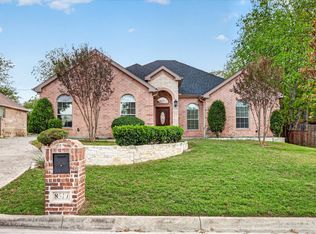 MLS ID #21440674, Garrett Hawkins. NTREIS
- $329,9004 bd2 ba1.9k sqft1203 Mirike Dr, White Settlement, TX 76108For Sale
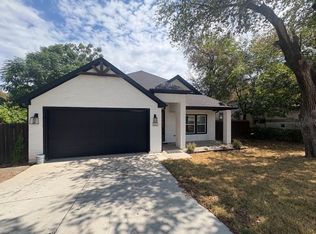 MLS ID #21429606, Kendra Williams. NTREIS
- $260,0003 bd2 ba1.5k sqft501 Odie Dr, White Settlement, TX 76108For Sale
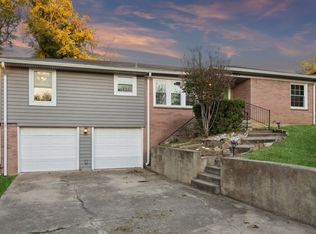 MLS ID #21340393, Sheldon Magers. NTREIS
- $285,0003 bd2 ba1.7k sqft8354 Sussex St, White Settlement, TX 76108For Sale
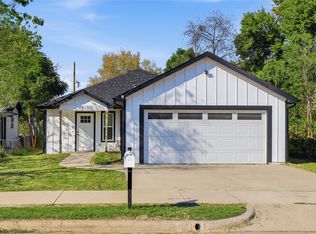 MLS ID #21429223, Consuelo Sanchez Garcia. NTREIS
