Say goodbye to lawn care and snow shoveling! This END-UNIT TRI-LEVEL CO-OP offers generous space and an easy, low-maintenance lifestyle. The entry level includes a charming powder room and two closets for added convenience. Upstairs, the main level features a bright living room, dining area, and a galley kitchen with Schrock handcrafted cabinetry, easy-care laminate flooring, and appliances. Large glass doors open to a private, oversized balcony with an awning, perfect for enjoying sunset views over the community’s 17 acres of landscaped grounds, complete with a sundeck, shuffleboard court, and swimming pool. The top level includes a full bathroom and two spacious bedrooms with deep closets and abundant natural light. A versatile landing makes an ideal office or reading nook. A garage-level locker provides additional storage. The monthly fee includes all taxes and utilities. Residents enjoy access to a welcoming lobby, a top-floor party room, plenty of outdoor parking, professionally maintained grounds and common areas, and the security of a 24-hour guarded entrance. Bring your ideas and make this space your own.
For sale
Price cut: $14K (9/30)
$110,000
1160 Bower Hill Rd APT 716A, Pittsburgh, PA 15243
2beds
--sqft
Condominium, Stock Cooperative
Built in 1979
-- sqft lot
$-- Zestimate®
$--/sqft
$1,385/mo HOA
What's special
Swimming poolShuffleboard courtPlenty of outdoor parkingCharming powder roomDining areaEasy-care laminate flooringLarge glass doors
- 248 days
- 472
- 8
Zillow last checked:
Listing updated:
Listed by:
Mary Torchia 412-833-5405,
COLDWELL BANKER REALTY 412-833-5405
Source: WPMLS,MLS#: 1738434 Originating MLS: West Penn Multi-List
Originating MLS: West Penn Multi-ListFacts & features
Interior
Bedrooms & bathrooms
- Bedrooms: 2
- Bathrooms: 2
- Full bathrooms: 1
- 1/2 bathrooms: 1
Primary bedroom
- Level: Upper
- Dimensions: 19x11
Bedroom 2
- Level: Upper
- Dimensions: 15x11
Dining room
- Level: Main
- Dimensions: 11x08
Entry foyer
- Level: Lower
- Dimensions: 09x08
Kitchen
- Level: Main
- Dimensions: 10x08
Living room
- Level: Main
- Dimensions: 22x14
Heating
- Gas
Cooling
- Central Air
Appliances
- Included: Some Gas Appliances, Dishwasher, Disposal, Microwave, Refrigerator, Stove
Features
- Pantry, Window Treatments
- Flooring: Laminate, Carpet
- Windows: Window Treatments
- Basement: None,Walk-Out Access
- Has fireplace: No
- Fireplace features: None
Video & virtual tour
Property
Parking
- Parking features: Garage Door Opener
- Has garage: Yes
Features
- Pool features: Pool
Construction
Type & style
- Home type: Cooperative
- Architectural style: Contemporary,High Rise
- Property subtype: Condominium, Stock Cooperative
- Attached to another structure: Yes
Materials
- Brick
- Roof: Built-Up
Condition
- Resale
- Year built: 1979
Utilities & green energy
- Sewer: Other
- Water: Other
Community & HOA
Community
- Features: Public Transportation
- Security: Security System
- Subdivision: BOWER HILL AT MT. LEBANON
HOA
- Has HOA: Yes
- HOA fee: $1,385 monthly
Location
- Region: Pittsburgh
Financial & listing details
- Date on market: 1/30/2026
Estimated market value
Not available
Estimated sales range
Not available
$1,659/mo
Price history
| Date | Event | Price |
|---|---|---|
| 9/30/2026 | Price change | $110,000-11.3% |
Source:  WPMLS #1738434 Report a problem WPMLS #1738434 Report a problem | ||
| 7/14/2026 | Price change | $124,000-8.1% |
Source: WPMLS #1738434 Report a problem | ||
| 5/25/2026 | Price change | $135,000-2.9% |
Source: WPMLS #1738434 Report a problem | ||
| 1/30/2026 | Listed for sale | $139,000 |
Source: WPMLS #1738434 Report a problem | ||
Public tax history
Tax history is unavailable.
Monthly payment
Est. payment
Payment breakdown
Explore the cost of this home by adjusting the details. Changes won't be saved.Climate risks
Neighborhood: Mount Lebanon
Nearby schools
Schools provided by the listing agent
- District: Mount Lebanon
Source: WPMLS. This data may not be complete. We recommend contacting the local school district to confirm school assignments for this home.
- $---- bd-- ba-- sqft1160 Bower Hill Rd PENTHOUSE B-1100, Pittsburgh, PA 15243Off Market
- $---- bd-- ba-- sqft1160 Bower Hill Rd APT 705B, Pittsburgh, PA 15243Off Market
- $---- bd-- ba-- sqft1160 Bower Hill Rd APT 504A, Pittsburgh, PA 15243Off Market
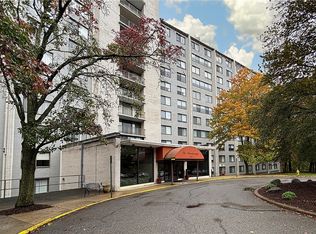
- $139,9002 bd3 ba-- sqft1160 Bower Hill Rd APT 310A, Pittsburgh, PA 15243For Sale
Similar homes
- $110,0002 bd3 ba-- sqft1160 Bower Hill Rd APT 700B, Pittsburgh, PA 15243For Sale
 MLS ID #1763732, Ruth Weigers. WPMLS
 - $119,9002 bd1 ba-- sqft1150 Bower Hill Rd APT 901A, Pittsburgh, PA 15243For Sale
 MLS ID #1761004, Terry Bienvenue. WPMLS
 - $129,9002 bd2 ba-- sqft1150 Bower Hill Rd APT 1116A, Pittsburgh, PA 15243For Sale
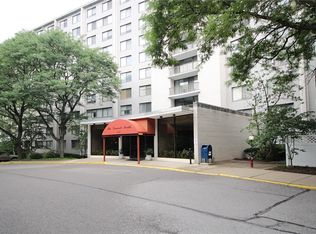 MLS ID #1754988, Marjorie Caplan. WPMLS
 - $129,9002 bd2 ba-- sqft1160 Bower Hill Rd APT 506A, Pittsburgh, PA 15243For Sale
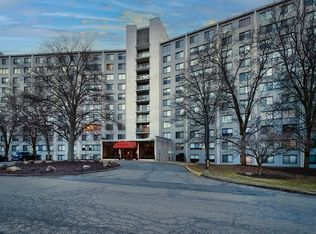 MLS ID #1741935, Vera Purcell. WPMLS
