Welcome to carefree living in one of Mt. Lebanon’s most desirable gated co-op buildings. This unique multi-level residence offers generously sized rooms, abundant natural light, and a spacious balcony with beautiful 7th-floor views.
Step inside to a welcoming foyer with a coat closet and powder room. A few steps lead up to the main living level, where open-concept living and dining areas create an inviting space for everyday comfort and easy entertaining. The equipped kitchen is conveniently nearby and offers ample prep and storage space.
A full wall of windows fills the main level with natural light and opens to a large balcony, where there is plenty of room to create separate dining and lounging areas. Enjoy a peaceful vantage point overlooking the community pool, lush green space, mature trees, and the beautifully maintained grounds.
From the main level, a short flight of stairs leads to a spacious landing, two very large bedrooms, two full baths, and a linen closet. The primary suite features a generous walk-in closet that leads to the ensuite bath, while the second bedroom also offers its own walk-in closet.
Co-op fee benefits include an elegant lobby with 24-hour security, a communal gathering/party room, on-site fitness center, on-site maintenance, and upkeep of the 17-acre grounds, including the swimming pool, shuffleboard court, walking paths, and picnic areas.
Enjoy a convenient Mt. Lebanon location close to shopping, dining, transportation, and St. Clair Hospital. Coop monthly fee covers: Gas, Electric, Water, Sewage, TAXES, maintenance of indoor and outdoor common area and certain in-unit maintenance. Truly maintenance free!
For sale
$110,000
1160 Bower Hill Rd APT 700B, Pittsburgh, PA 15243
2beds
--sqft
Condominium, Stock Cooperative
Built in 1968
-- sqft lot
$-- Zestimate®
$--/sqft
$1,546/mo HOA
What's special
Abundant natural lightSpacious landingTwo very large bedroomsGenerously sized rooms
- 88 days
- 379
- 19
Zillow last checked:
Listing updated:
Listed by:
Ruth Weigers 412-833-7700,
BERKSHIRE HATHAWAY THE PREFERRED REALTY 412-833-7700
Source: WPMLS,MLS#: 1763732 Originating MLS: West Penn Multi-List
Originating MLS: West Penn Multi-ListFacts & features
Interior
Bedrooms & bathrooms
- Bedrooms: 2
- Bathrooms: 3
- Full bathrooms: 2
- 1/2 bathrooms: 1
Primary bedroom
- Level: Upper
- Dimensions: 18x11
Bedroom 2
- Level: Upper
- Dimensions: 16x10
Dining room
- Level: Main
- Dimensions: 11x08
Entry foyer
- Level: Lower
- Dimensions: 10x04
Kitchen
- Level: Main
- Dimensions: 10x08
Living room
- Level: Main
- Dimensions: 21x14
Heating
- Gas, Hot Water
Cooling
- Electric
Appliances
- Included: Some Gas Appliances, Dishwasher, Disposal, Microwave, Refrigerator, Stove
Features
- Window Treatments
- Flooring: Tile, Carpet
- Windows: Window Treatments
- Basement: Walk-Out Access
Video & virtual tour
Property
Parking
- Parking features: Common
Features
- Pool features: Pool
Construction
Type & style
- Home type: Cooperative
- Architectural style: Contemporary,High Rise
- Property subtype: Condominium, Stock Cooperative
- Attached to another structure: Yes
Materials
- Brick
- Roof: Composition
Condition
- Resale
- Year built: 1968
Utilities & green energy
- Sewer: Public Sewer
- Water: Public
Community & HOA
Community
- Features: Public Transportation
- Subdivision: Bower Hill at Mt. Lebanon
HOA
- Has HOA: Yes
- HOA fee: $1,546 monthly
Location
- Region: Pittsburgh
Financial & listing details
- Date on market: 7/9/2026
Estimated market value
Not available
Estimated sales range
Not available
$1,946/mo
Price history
| Date | Event | Price |
|---|---|---|
| 7/9/2026 | Listed for sale | $110,000+46.9% |
Source:  WPMLS #1763732 Report a problem WPMLS #1763732 Report a problem | ||
| 6/1/2018 | Sold | $74,900-6.3% |
Source: WPMLS #1318265 Report a problem | ||
| 5/1/2018 | Pending sale | $79,900 |
Source: Coldwell Banker Real Estate Services - South Hills #1318265 Report a problem | ||
| 4/12/2018 | Listed for sale | $79,900-11.1% |
Source: Coldwell Banker Real Estate Services - South Hills #1318265 Report a problem | ||
| 1/12/2018 | Listing removed | $89,900 |
Source: Coldwell Banker Real Estate Services - South Hills #1283621 Report a problem | ||
| 9/7/2017 | Price change | $89,900-5.3% |
Source: Coldwell Banker Real Estate Services - South Hills #1283621 Report a problem | ||
| 8/17/2017 | Price change | $94,900-10.9% |
Source: Coldwell Banker Real Estate Services - South Hills #1283621 Report a problem | ||
| 6/30/2017 | Price change | $106,500-3.1% |
Source: Coldwell Banker Real Estate Services - South Hills #1283621 Report a problem | ||
| 6/5/2017 | Listed for sale | $109,900+20.8% |
Source: Coldwell Banker Real Estate Services - South Hills #1283621 Report a problem | ||
| 7/21/2000 | Sold | $91,000 |
Source: WPMLS #267925 Report a problem | ||
Public tax history
Tax history is unavailable.
Monthly payment
Est. payment
Payment breakdown
Explore the cost of this home by adjusting the details. Changes won't be saved.Climate risks
Neighborhood: Mount Lebanon
Nearby schools
Schools provided by the listing agent
- District: Mount Lebanon
Source: WPMLS. This data may not be complete. We recommend contacting the local school district to confirm school assignments for this home.
- $---- bd-- ba-- sqft1160 Bower Hill Rd PENTHOUSE B-1100, Pittsburgh, PA 15243Off Market
- $---- bd-- ba-- sqft1160 Bower Hill Rd APT 705B, Pittsburgh, PA 15243Off Market
- $---- bd-- ba-- sqft1160 Bower Hill Rd APT 504A, Pittsburgh, PA 15243Off Market
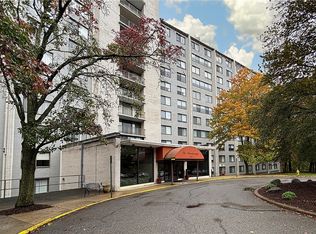
- $139,9002 bd3 ba-- sqft1160 Bower Hill Rd APT 310A, Pittsburgh, PA 15243For Sale
Similar homes
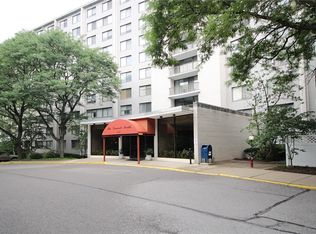
- $119,9002 bd1 ba-- sqft1150 Bower Hill Rd APT 901A, Pittsburgh, PA 15243For Sale
 MLS ID #1761004, Terry Bienvenue. WPMLS
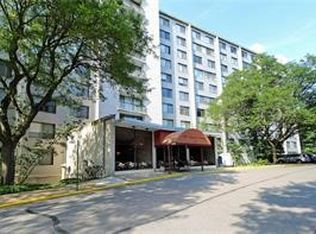
 - $129,9002 bd2 ba-- sqft1150 Bower Hill Rd APT 1116A, Pittsburgh, PA 15243For Sale
 MLS ID #1754988, Marjorie Caplan. WPMLS
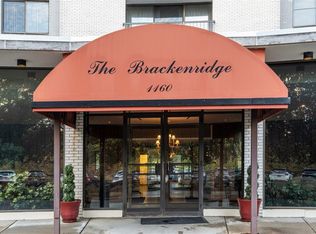
 - $99,0002 bd1 ba-- sqft1160 Bower Hill Rd APT 1101B, Pittsburgh, PA 15243For Sale
 MLS ID #1724485, Marjorie Caplan. WPMLS
 - $110,0002 bd2 ba-- sqft1160 Bower Hill Rd APT 716A, Pittsburgh, PA 15243For Sale
 MLS ID #1738434, Mary Torchia. WPMLS
