Skip main navigation
Off market
  • $1,192,900

    1160 Highwoods Dr, Jamison, PA 18929

    4beds
    2,860sqft
    SingleFamily
    Built in 1970
    21 Acres Lot
    $1,192,900 Zestimate®
    $417/sqft
    $4,522 Estimated rent

    Home value

    $1,192,900

    $1.07M - $1.34M

    $4,522/mo

    Zestimate® history
    Loading
    Loading...

    Owner options

    List your home for rent

    $4,522/mo

    Rent Zestimate®

    Find your next renter with Zillow Rental Manager. Plus, with online applications, you can quickly screen prospective tenants – for free.

    Learn more

    $4,522/mo

    Rent Zestimate®

    Refinance and save

    $7,482/mo

    Est. payment

    Refinancing to a lower rate could help reduce your monthly payments and save thousands over the life of the loan.

    See today's rates

    $7,482/mo

    Est. payment

    Explore your selling options

    Work with a Zillow partner agent

    Leverage their expertise and Zillow's premium Showcase listings to get your home seen by more buyers.

    Get started

    List with your own agent

    Get your home in front of millions of buyers by listing it on Zillow.

    Learn how to do it

    Sell it yourself

    Take full control of how buyers see your home on Zillow by listing For Sale by Owner (FSBO).

    List your home

    What's special

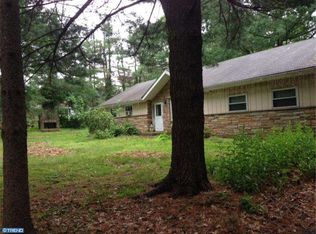
    Wonderful opportunity to own a private 26 acre retreat that is close to everything but feels worlds away. First time on the market is this 4 bedroom, 3 full and 1 half-bath, custom-built traditional home. As you enter the Foyer you will feel the warmth this home offers immediately. To the right is the Dining Room overlooking the Eastern views of the property. To the left is the highly-sought after First Floor Owners Suite. Continuing through the first floor is the inviting Family Room with Fireplace and larger eat-in-Kitchen overlooking the western views of the property. Here there is a covered deck with awnings to enjoy the sun setting over the inground pool and treeline. From the kitchen there is also a covered breezeway providing easy access to the spacious 3-car garage. Back inside the second level offers 3 extra-large bedrooms all with hardwood floors and an oversized full bath ready to make your own. The finished basement provides ample options for relaxing, entertaining and storage. The basement also features an office space with daylight windows and a full bath for easy access from the pool. With Central Air (2010), Newer Roof & Gutters (2006 & 2007), Newer Windows (2011) & Whole House Generator (2013) this park-like setting offers a very unique offering to the discerning buyer. If you've been looking for a quiet location with stunning views that is completely private from any neighbors in the middle of Central Bucks - you've found it! This property enjoys low taxes due to its ACT 319 status and there is a Conservation Easement in place to preserve the beauty of this magnificent estate. Close to Philadelphia, NJ and NY commuter routes. All this and award-winning Central Bucks Schools, too. Welcome home!

    This property is off market, which means it's not currently listed for sale or rent on Zillow. This may be different from what's available on other websites or public sources.

    Facts & features

    Interior

    Bedrooms & bathrooms
    • Bedrooms: 4
    • Bathrooms: 4
    • Full bathrooms: 3
    • 1/2 bathrooms: 1
    Heating
    • Forced air
    Cooling
    • Central
    Features
    • Has fireplace: Yes
    Interior area
    • Total interior livable area: 2,860 sqft
    • Finished area below ground: 500

    Property

    Parking
    • Total spaces: 8
    • Parking features: Garage - Detached
    Accessibility
    • Accessibility features: Accessible Approach with Ramp
    Features
    • Pool features: Private
    Lot
    • Size: 21 Acres
    Details
    • Parcel number: 51003136001
    • Special conditions: Standard

    Construction

    Type & style
    • Home type: SingleFamily
    • Architectural style: Traditional
    Materials
    • Frame
    Condition
    • Year built: 1970

    Community & HOA

    Location
    • Region: Jamison
    • Municipality: WARWICK TWP

    Financial & listing details

    • Price per square foot: $417/sqft
    • Tax assessed value: $622,385
    • Annual tax amount: $9,708

    Price history

    DateEventPrice
    10/15/2020Sold$790,000+0.6%$276/sqft
    Source: Berkshire Hathaway HomeServices Fox & Roach #PABU503096_18929 Report a problem
    8/16/2020Pending sale$785,000$274/sqft
    Source: RE/MAX Centre Realtors #PABU503096 Report a problem
    8/10/2020Listed for sale$785,000$274/sqft
    Source: RE/MAX Centre Realtors #PABU503096 Report a problem

    Public tax history

    YearProperty taxesTax assessment
    2025$9,708 $53,630
    2024$9,708 +7.4%$53,630
    2023$9,039 +1.1%$53,630
    2022$8,938 +1.1%$53,630
    2021$8,838 $53,630
    2020$8,838 +0.6%$53,630
    2018$8,785 +0.8%$53,630 -20.9%
    2017$8,718 $67,840
    2016$8,718 $67,840
    2015-- $67,840
    2014-- $67,840
    2013-- $67,840
    2012-- $67,840
    2011-- $67,840
    2010-- $67,840
    2009-- $67,840
    2008-- $67,840
    2007-- $67,840 +299.1%
    2002-- $17,000
    2000-- $17,000
    Find assessor info on the county website

    Neighborhood: 18929

    Nearby schools

    GreatSchools rating
    Schools provided by the listing agent
    • Elementary: WARWICK
    • Middle: HOLICONG
    • High: CB EAST
    • District: CENTRAL BUCKS

    Source: The MLS. This data may not be complete. We recommend contacting the local school district to confirm school assignments for this home.

    Get a cash offer in 3 minutes
    Find out how much your home could sell for in as little as 3 minutes with a no-obligation cash offer.
    Estimated market value
    $1,192,900
    Get a cash offer in 3 minutes
    Find out how much your home could sell for in as little as 3 minutes with a no-obligation cash offer.
    Estimated market value
    $1,192,900