Home, sweet home! This end-unit townhome welcomes you with a low-care yard, a carport, and an attached shed for additional storage. Inside, you'll find an inviting living room with a soothing palette, recessed lighting, stylish wood-look flooring, and a cozy fireplace for intimate evenings. The eat-in kitchen comes with granite counters, white shaker cabinetry with crown moulding, a striking tile backsplash, and sleek stainless steel appliances. The main bedroom offers a private bathroom for added comfort. Unwind at the end of a long day in the backyard, complete with a covered patio, direct alley access, and ample space for outdoor relaxation. Don't miss your chance to own this one! Owner/Agent
For sale
$249,900
1160 N Catalina Ave, Tucson, AZ 85712
2beds
950sqft
:
Get pre-qualified$1,580/mo
Townhouse
Built in 1973
3,484 Square Feet Lot
$243,300 Zestimate®
$263/sqft
$-- HOA
What's special
Cozy fireplaceLow-care yardSoothing paletteStylish wood-look flooringEat-in kitchenDirect alley accessRecessed lighting
- 26 days |
- 515 |
- 28 |
Zillow last checked:
Listing updated:
Listed by:
Manuel G. Aquino 520-869-1467,
Realty Executives Arizona Territory
Source: MLS of Southern Arizona,MLS#: 22617423
Facts & features
Interior
Bedrooms & bathrooms
- Bedrooms: 2
- Bathrooms: 2
- Full bathrooms: 2
Heating
- Forced Air
Cooling
- Central Air
Appliances
- Included: Dishwasher, Disposal, Refrigerator, Electric Range, Microwave
- Laundry: Laundry Room
Features
- Built-in Features
- Flooring: Vinyl
- Number of fireplaces: 1
- Fireplace features: Wood Burning, Living Room
Interior area
- Total structure area: 950
- Total interior livable area: 950 sqft
Property
Parking
- Total spaces: 1
- Parking features: Garage - Attached, Carport
- Has attached garage: Yes
- Carport spaces: 1
Accessibility
- Accessibility features: None
Features
- Levels: One
- Stories: 1
- Patio & porch: Covered
- Pool features: None
- Spa features: None
- Fencing: Block
- Has view: Yes
- View description: Residential
Lot
- Size: 3,484 Square Feet
- Dimensions: 29-119-28-119
- Features: Decorative Gravel, Subdivided, Adjacent to Alley, East/West Exposure
Details
- Additional structures: Shed(s)
- Parcel number: 122123470
- Zoning: Tucson - R3
- Special conditions: None
Construction
Type & style
- Home type: Townhouse
- Architectural style: Contemporary
- Property subtype: Townhouse
Materials
- Slump Block
- Roof: Built-Up
Condition
- Year built: 1973
Utilities & green energy
- Sewer: Sewer Connected
- Water: Public
- Utilities for property: Phone Connected
Community & HOA
Community
- Features: Paved Street, Sidewalks
- Security: Smoke Detector(s)
- Subdivision: Vista De La Catabelle (1-6)
HOA
- Has HOA: No
- Amenities included: None
- Services included: None
Location
- Region: Tucson
Financial & listing details
- Price per square foot: $263/sqft
- Tax assessed value: $174,654
- Annual tax amount: $1,398
- Date on market: 7/17/2026
- Cumulative days on market: 26 days
- Listing terms: FHA,VA Loan,Conventional,Cash
- Road surface type: Paved
Estimated market value
$243,300
$231,000 - $255,000
$1,164/mo
Price history
| Date | Event | Price |
|---|---|---|
| 7/15/2026 | Listed for sale | $249,900+155%$263/sqft |
Source:  MLS of Southern Arizona #22617423 Report a problem MLS of Southern Arizona #22617423 Report a problem | ||
| 6/15/2022 | Sold | $98,000+125.3%$103/sqft |
Source: Public Record Report a problem | ||
| 5/25/2017 | Sold | $43,500$46/sqft |
Source: Public Record Report a problem | ||
Public tax history
| Year | Property taxes | Tax assessment |
|---|---|---|
| 2026 | $1,399 +4.2% | $17,465 +2.6% |
| 2025 | $1,342 +6% | $17,019 +3.1% |
| 2024 | $1,266 -0.5% | $16,505 +19% |
| 2023 | $1,272 +0.6% | $13,869 +26.1% |
| 2022 | $1,265 +3.2% | $10,997 +9.3% |
| 2021 | $1,226 +1.3% | $10,058 +5.2% |
| 2020 | $1,210 | $9,559 +9.8% |
| 2019 | $1,210 +2.2% | $8,705 +21.6% |
| 2018 | $1,184 +0.6% | $7,157 |
| 2017 | $1,177 +3.6% | $7,157 +5% |
| 2016 | $1,136 +9.6% | $6,816 +5% |
| 2015 | $1,037 | $6,492 |
| 2014 | -- | -- |
| 2013 | -- | $73,488 |
| 2012 | -- | -- |
| 2011 | -- | -- |
| 2010 | -- | -- |
| 2009 | -- | -- |
| 2007 | -- | -- |
| 2006 | -- | -- |
| 2005 | -- | -- |
| 2004 | -- | -- |
| 2003 | -- | -- |
| 2002 | -- | -- |
| 2001 | $847 -1.3% | -- |
| 2000 | $858 | -- |
Find assessor info on the county website
Monthly payment
Est. payment
Payment breakdown
Explore the cost of this home by adjusting the details. Changes won't be saved.Climate risks
Neighborhood: Garden District
Nearby schools
GreatSchools rating
- 5/10John E Wright Elementary SchoolGrades: PK-5Distance: 0.6 mi
- 10/10University High SchoolGrades: 8-12Distance: 0.9 mi
- 2/10Catalina High Magnet SchoolGrades: 8-12Distance: 1.1 mi
Schools provided by the listing agent
- Elementary: Wright
- Middle: Doolen
- High: Catalina
Source: MLS of Southern Arizona. This data may not be complete. We recommend contacting the local school district to confirm school assignments for this home.
- $205,900-- bd2 ba950 sqft1162 N Catalina Ave, Tucson, AZ 85712Off Market
- $191,1001 bd2 ba950 sqft1164 N Catalina Ave, Tucson, AZ 85712Off Market

- $--3 bd2 ba1.1k sqft1150 N Catalina Ave UNIT 1-3, Tucson, AZ 85712Off Market
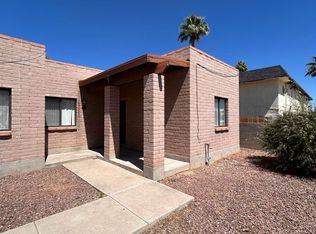
- $473,000-- bd-- ba3k sqft1150 N Catalina Ave, Tucson, AZ 85712Off Market

- $--3 bd2 ba1.1k sqft1150 N Catalina Ave UNIT 3, Tucson, AZ 85712Off Market
- $251,3002 bd2 ba1k sqft1150 N Catalina Ave UNIT 2, Tucson, AZ 85712Off Market
- $210,9002 bd2 ba950 sqft1166 N Catalina Ave, Tucson, AZ 85712Off Market
- $--2 bd2 ba950 sqft1166 N Catalina Ave #1, Tucson, AZ 85712Off Market
A local agent can set up tours, give advice and negotiate with sellers.
Similar homes
- $239,9002 bd2 ba1.1k sqft4306 E Fort Lowell Rd #57, Tucson, AZ 85712For Sale
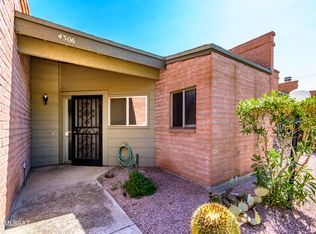
 MLS ID #22619345, Anne E McKechnie, eXp Realty. MLS of Southern Arizona
 - $275,0002 bd1 ba744 sqft4442 E Waverly St, Tucson, AZ 85712For Sale
 MLS ID #22619169, Julie M Nielson, Long Realty. MLS of Southern Arizona
 - $250,0002 bd1 ba990 sqft4738 E Bellevue St, Tucson, AZ 85712For Sale
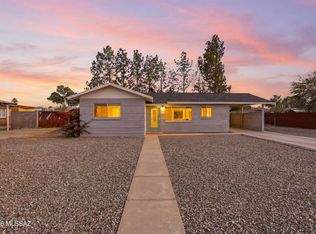 MLS ID #22613837, Daniel C Sotelo, Russ Lyon Sotheby's International Realty. MLS of Southern Arizona
 - $235,0003 bd2 ba1.3k sqft4961 E Bellevue St, Tucson, AZ 85712For Sale
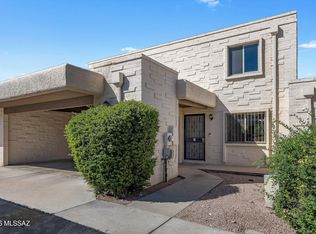 MLS ID #22606322, Dawn Svacha, Long Realty. MLS of Southern Arizona
 - $239,0003 bd3 ba1.2k sqft3960 E Flower St APT 38, Tucson, AZ 85712For SaleMLS ID #22616152, Andrew A Saenz, Tierra Antigua Realty. MLS of Southern Arizona
- $299,9002 bd2 ba1.2k sqft5701 E Glenn St APT 123, Tucson, AZ 85712For SaleMLS ID #22618990, Spirit Messingham, Tierra Antigua Realty. MLS of Southern Arizona
- $270,0002 bd1 ba1.1k sqft5221 E Fairmount St, Tucson, AZ 85712For SaleMLS ID #22618847, Jonathan Minerick, HomeCoin.com. MLS of Southern Arizona
- $239,0002 bd2 ba1.1k sqft4315 E Presidio Rd, Tucson, AZ 85712For SaleMLS ID #22612892, Spirit Messingham, Tierra Antigua Realty. MLS of Southern Arizona
- $299,9002 bd2 ba1k sqft1501 N Benton Pl, Tucson, AZ 85712For SaleMLS ID #22618781, Kaukaha S Watanabe, Real Broker. MLS of Southern Arizona
- $--2 bd1 ba1k sqft3961 E Glenn St, Tucson, AZ 85712AuctionAuction.com 2
- $310,0002 bd2 ba1.2k sqft3239 N Mill Ave, Tucson, AZ 85712For SaleMLS ID #22619150, Martha A O'Neill, Long Realty. MLS of Southern Arizona
- $255,0002 bd2 ba882 sqft3352 E Fort Lowell Rd, Tucson, AZ 85716For SaleMLS ID #22615312, Diana Denlinger, Century 21-Arizona Foothills. MLS of Southern Arizona
- $234,9902 bd2 ba1.2k sqft955 N Venice Ave APT D, Tucson, AZ 85711For SaleMLS ID #22604970, Chandra L. Bailey, Tierra Antigua Realty. MLS of Southern Arizona
- $--3 bd2 ba1.4k sqft5211 E Lee St, Tucson, AZ 85712AuctionAuction.com 2
- $255,0002 bd1 ba1.2k sqft4934 E 17th St, Tucson, AZ 85711For SaleMLS ID #22619153, Julia O'Buckley, My Home Group. MLS of Southern Arizona
- $259,0003 bd1 ba1.1k sqft1410 N Jefferson Ave, Tucson, AZ 85712For SaleMLS ID #22617230, Brian P. Carey, Real Broker. MLS of Southern Arizona
- $269,0003 bd1 ba995 sqft1322 N Rosemont Blvd, Tucson, AZ 85712For SaleMLS ID #22610877, Michael D Rhodes, Realty Executives Arizona Territory. MLS of Southern Arizona
- $295,0002 bd2 ba1k sqft3412 N Catalina Ave, Tucson, AZ 85712For SaleMLS ID #22616263, Bridgett J.A. Baldwin, Berkshire Hathaway HomeServices Arizona Properties. MLS of Southern Arizona
- $294,0002 bd2 ba1k sqft4406 E Haven Ln, Tucson, AZ 85712For SaleMLS ID #22616646, Martha A O'Neill, Long Realty. MLS of Southern Arizona
- $280,0003 bd2 ba1k sqft4928 E Adams St, Tucson, AZ 85712For SaleMLS ID #22611223, Jennifer R Bury, Jason Mitchell Real Estate. MLS of Southern Arizona
