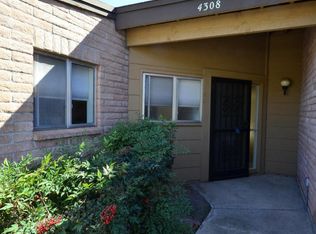
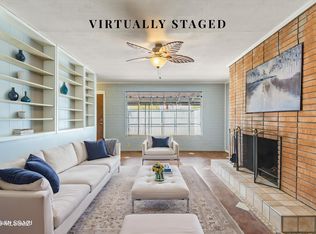
Easy Tucson living starts here! This single-level 2BR/2BA townhome offers an open, comfortable layout with fresh interior paint, new bedroom carpet and a newer HVAC system. Outside enjoy the covered patio, backed by common-area greenery--a great spot for morning coffee or relaxing at the end of the day. When it's time to cool off, head to the community pool, unwind in the spa. Covered carport parking adds everyday convenience, while the central location puts shopping, dining and daily essentials close at hand. Low-maintenance, comfortable and ready to enjoy!
For sale
$239,900
4306 E Fort Lowell Rd #57, Tucson, AZ 85712
2beds
1,115sqft
Townhouse
Built in 1980
1,742 Square Feet Lot
$233,400 Zestimate®
$215/sqft
$216/mo HOA
What's special
Covered patioCovered carport parkingOpen comfortable layoutFresh interior paintNew bedroom carpetCommunity poolNewer hvac system
- 60 days
- 254
- 22
Zillow last checked:
Listing updated:
Listed by:
Anne E McKechnie 520-990-5268,
eXp Realty,
Edward P McKechnie,
eXp Realty
Source: MLS of Southern Arizona,MLS#: 22619345
Facts & features
Interior
Bedrooms & bathrooms
- Bedrooms: 2
- Bathrooms: 2
- Full bathrooms: 2
Heating
- Forced Air, Natural Gas
Cooling
- Central Air, Ceiling Fan(s)
Appliances
- Included: Exhaust Fan, Refrigerator, Lazy Susan, Electric Cooktop, Microwave
- Laundry: Storage, Laundry Room
Features
- Walk-In Closet(s)
- Flooring: Carpet, Ceramic Tile, Laminate
- Windows: Double Pane Windows
- Number of fireplaces: 1
- Fireplace features: Wood Burning, Master Bedroom
Interior area
- Total structure area: 1,115
- Total interior livable area: 1,115 sqft
Property
Parking
- Total spaces: 1
- Parking features: Detached
- Carport spaces: 1
Accessibility
- Accessibility features: None
Features
- Levels: One
- Stories: 1
- Entry location: 1
- Patio & porch: Covered
- Exterior features: Courtyard, None
- Pool features: None
- Has spa: Yes
- Spa features: None
- Has view: Yes
- View description: Mountain(s)
Lot
- Size: 1,742 Square Feet
- Dimensions: 33x56x33x55
- Features: Decorative Gravel, Borders Common Area
Details
- Parcel number: 110054900
- Zoning: Tucson - R2
- Special conditions: None
Construction
Type & style
- Home type: Townhouse
- Architectural style: Territorial
- Property subtype: Townhouse
Materials
- Slump Block
- Roof: Built-Up - Reflect
Condition
- Year built: 1980
Utilities & green energy
- Sewer: Sewer Connected
- Water: Public
- Utilities for property: Phone Connected
Community & HOA
Community
- Features: Pool, Spa, Rec Center
- Security: Smoke Detector(s), Rolling Security Doors
- Subdivision: McCormick PlaceTwnhms Blk III (1-71)
HOA
- Has HOA: Yes
- Amenities included: Pool, Spa/Hot Tub
- Services included: Common Area Maint, Front Yard Maint, Street Maint
- HOA fee: $216 monthly
Location
- Region: Tucson
Financial & listing details
- Price per square foot: $215/sqft
- Annual tax amount: $1,606
- Date on market: 8/8/2026
- Cumulative days on market: 61 days
- Listing terms: FHA,VA Loan,Conventional,Cash
- Road surface type: Paved
Estimated market value
$233,400
$222,000 - $245,000
$1,570/mo
Price history
| Date | Event | Price |
|---|---|---|
| 8/8/2026 | Listed for sale | $239,900+199.9%$215/sqft |
Source:  MLS of Southern Arizona #22619345 Report a problem MLS of Southern Arizona #22619345 Report a problem | ||
| 3/24/1998 | Sold | $80,000$72/sqft |
Source: MLS of Southern Arizona #9717532 Report a problem | ||
Public tax history
Tax history is unavailable.
Monthly payment
Est. payment
Payment breakdown
Explore the cost of this home by adjusting the details. Changes won't be saved.Climate risks
Neighborhood: 85712
Nearby schools
Schools provided by the listing agent
- Elementary: Whitmore
- Middle: Doolen
- High: Catalina
Source: MLS of Southern Arizona. This data may not be complete. We recommend contacting the local school district to confirm school assignments for this home.
Similar homes
- $239,0002 bd2 ba1.1k sqft4315 E Presidio Rd, Tucson, AZ 85712For Sale
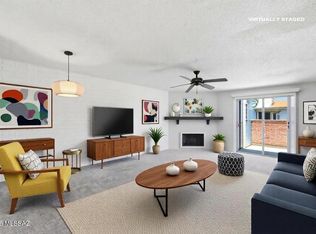
 MLS ID #22612892, Spirit Messingham, Tierra Antigua Realty. MLS of Southern Arizona
 - $275,0002 bd2 ba1k sqft4406 E Haven Ln, Tucson, AZ 85712For Sale
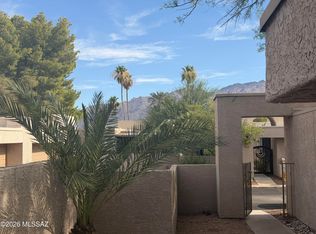 MLS ID #22616646, Martha A O'Neill, Long Realty. MLS of Southern Arizona
 - $248,9002 bd2 ba1.4k sqft2533 N Ironwood Ridge Dr, Tucson, AZ 85745For Sale
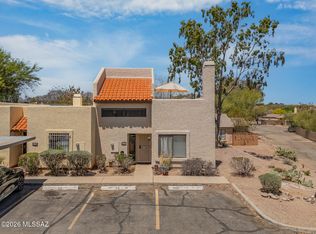 MLS ID #22624242, Jann Nash, Realty Executives Arizona Territory. MLS of Southern Arizona
 - $225,0003 bd1 ba1.1k sqft4300 E Glenn St, Tucson, AZ 85712For Sale
 MLS ID #22621009, Tyler Gadi, Long Realty. MLS of Southern Arizona
 - $259,0003 bd2 ba1.1k sqft964 N Catalina Ave, Tucson, AZ 85711For SaleMLS ID #22623968, Peter Deluca, Long Realty. MLS of Southern Arizona
- $245,0004 bd3 ba1.4k sqft1525 E Prince Rd, Tucson, AZ 85719For SaleMLS ID #22619582, Ginvic E Doble, RE/MAX Horizon. MLS of Southern Arizona
- $240,0003 bd2 ba1.3k sqft68 N Camino Imagen, Tucson, AZ 85748For SaleMLS ID #22624016, Kristen Moore Bennett, Real Broker. MLS of Southern Arizona
- $239,0002 bd2 ba1.2k sqft6337 N Willowbrook Dr, Tucson, AZ 85704For SaleMLS ID #22622251, Somchai Papun Lisaius, Realty One Group Integrity. MLS of Southern Arizona
- $249,0002 bd2 ba1.1k sqft5675 N Camino Esplendora APT 5124, Tucson, AZ 85718For SaleMLS ID #22622330, Hedy H Ramani, Engel & Volkers Tucson. MLS of Southern Arizona
- $239,0003 bd3 ba1.2k sqft2604 W Ironcrest Dr, Tucson, AZ 85745For SaleMLS ID #22622753, Ben White, Long Realty. MLS of Southern Arizona
- $275,0003 bd2 ba1.6k sqft3109 E Corte De La Raqueta, Tucson, AZ 85716For SaleMLS ID #22618958, Michael D Rhodes, Realty Executives Arizona Territory. MLS of Southern Arizona
- $229,0002 bd2 ba978 sqft7255 E Snyder Rd Unit 6204, Tucson, AZ 85750For SaleMLS ID #22624284, Jessica Michelle Federico, Realty Executives Arizona Territory. MLS of Southern Arizona
- $225,0003 bd2 ba1.3k sqft8905 E Calle Norlo, Tucson, AZ 85710For SaleMLS ID #22622615, Rebecca Patsch, Long Realty. MLS of Southern Arizona
- $229,0002 bd2 ba1.3k sqft947 N Camino Seco, Tucson, AZ 85710For SaleMLS ID #22614751, Aletha Kalish, Long Realty. MLS of Southern Arizona
- $190,0002 bd1 ba945 sqft2860 N Beverly Ave, Tucson, AZ 85712For SaleMLS ID #22617036, Nora A Kuehl, Long Realty. MLS of Southern Arizona
- $234,9002 bd1 ba1k sqft2402 W Drachman St, Tucson, AZ 85745For SaleMLS ID #22613755, Nancy Hennessey, Long Realty. MLS of Southern Arizona
- $259,0003 bd2 ba1.3k sqft660 E River Rd APT J, Tucson, AZ 85704For SaleMLS ID #22617857, Deborah A Evenchik, Coldwell Banker Realty. MLS of Southern Arizona
- $256,0002 bd2 ba1.2k sqft6373 N Willowhaven Dr, Tucson, AZ 85704For SaleMLS ID #22619850, Avi Erbst, Cordova Realty. MLS of Southern Arizona
- $249,0002 bd2 ba985 sqft6224 N Rockglen Rd, Tucson, AZ 85704For SaleMLS ID #22617177, Kelly A. Merritt, eXp Realty. MLS of Southern Arizona
