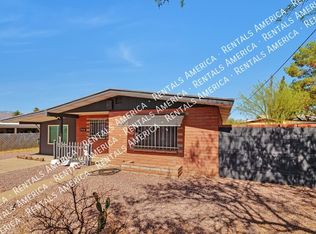
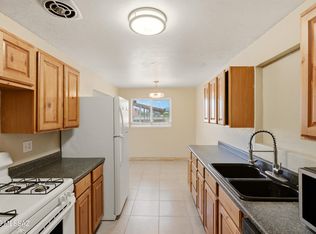
Great opportunity for a 1st time buyer or savvy investor! This 3 BR, 2BA slump block home offers 1,108 SF of efficient, comfortable living w/low-maintenance ceramic tile thruout. The functional layout incl a spacious kitchen, dining area, and welcoming living room, perfect for everyday living or rental appeal. Generous primary suite features an ensuite bath w/walk-in shower, while the updated guest bath adds a fresh, modern touch. Enjoy a lg, fully fenced bkyd w/double gate access, ideal for extra parking, toys, or pets plus a covered carport and storage shed. Centrally located just minutes from the U of A, Randolph Park, TMC, Tucson Botanical Gardens, and endless shopping and dining. NO HOA or CCRS. Seller shall credit Buyer $750 towards landscaping w/an acceptable offer.
For sale
Price cut: $5K (5/28)
$267,450
964 N Catalina Ave, Tucson, AZ 85711
3beds
1,108sqft
:
Get pre-qualified$1,673/mo
Single Family Residence
Built in 1975
7,405 Square Feet Lot
$266,800 Zestimate®
$241/sqft
$-- HOA
What's special
Functional layoutSpacious kitchenGenerous primary suiteCovered carportDining areaStorage shed
- 131 days |
- 659 |
- 34 |
Zillow last checked:
Listing updated:
Listed by:
Peter Deluca 520-977-4770,
Long Realty
Source: MLS of Southern Arizona,MLS#: 22607945
Facts & features
Interior
Bedrooms & bathrooms
- Bedrooms: 3
- Bathrooms: 2
- Full bathrooms: 2
Heating
- Forced Air, Natural Gas
Cooling
- Central Air
Appliances
- Included: Dishwasher, Disposal, Electric Range
Features
- Flooring: Ceramic Tile
- Has fireplace: No
- Fireplace features: None
Interior area
- Total structure area: 1,108
- Total interior livable area: 1,108 sqft
Property
Parking
- Total spaces: 1
- Parking features: Garage - Attached, Carport
- Has attached garage: Yes
- Carport spaces: 1
Accessibility
- Accessibility features: None
Features
- Levels: One
- Stories: 1
- Patio & porch: None
- Exterior features: See Remarks
- Spa features: None
- Fencing: Chain Link
- Has view: Yes
- View description: None
Lot
- Size: 7,405 Square Feet
- Dimensions: 60 x 127
- Features: Subdivided
Details
- Additional structures: Shed(s)
- Parcel number: 12604017E
- Zoning: Tucson - R1
- Special conditions: None
Construction
Type & style
- Home type: SingleFamily
- Architectural style: Ranch
- Property subtype: Single Family Residence
Materials
- Slump Block
- Roof: Built-Up - Reflect
Condition
- Year built: 1975
Utilities & green energy
- Sewer: Sewer Connected
- Water: Public
Community & HOA
Community
- Features: None
- Security: Wrought Iron Security Door
- Subdivision: Perrine Addition
HOA
- Has HOA: No
Location
- Region: Tucson
Financial & listing details
- Price per square foot: $241/sqft
- Tax assessed value: $215,692
- Annual tax amount: $1,911
- Date on market: 3/26/2026
- Cumulative days on market: 132 days
- Listing terms: FHA,VA Loan,Conventional,Cash
- Road surface type: Paved
Estimated market value
$266,800
$253,000 - $280,000
$1,552/mo
Price history
| Date | Event | Price |
|---|---|---|
| 5/28/2026 | Price change | $267,450-1.8%$241/sqft |
Source:  MLS of Southern Arizona #22607945 Report a problem MLS of Southern Arizona #22607945 Report a problem | ||
| 4/6/2026 | Price change | $272,450-0.7%$246/sqft |
Source: MLS of Southern Arizona #22607945 Report a problem | ||
| 3/26/2026 | Listed for sale | $274,450+9701.8%$248/sqft |
Source: MLS of Southern Arizona #22607945 Report a problem | ||
| 7/29/1977 | Sold | $2,800$3/sqft |
Source: Agent Provided Report a problem | ||
Public tax history
| Year | Property taxes | Tax assessment |
|---|---|---|
| 2026 | $1,911 +4.2% | $21,569 +4.8% |
| 2025 | $1,834 +6% | $20,573 +6.5% |
| 2024 | $1,730 -0.5% | $19,319 +18.7% |
| 2023 | $1,738 +0.6% | $16,273 +17.8% |
| 2022 | $1,729 +3.1% | $13,811 +2.9% |
| 2021 | $1,676 +1.3% | $13,416 +4.6% |
| 2020 | $1,654 | $12,820 +5.3% |
| 2019 | $1,654 +2.2% | $12,177 +24.5% |
| 2018 | $1,618 +0.6% | $9,780 |
| 2017 | $1,609 -1.6% | $9,780 -0.2% |
| 2016 | $1,634 +5.2% | $9,800 +3.8% |
| 2015 | $1,553 | $9,441 |
| 2014 | -- | -- |
| 2013 | -- | $96,544 |
| 2012 | -- | -- |
| 2011 | -- | -- |
| 2010 | -- | -- |
| 2009 | -- | -- |
| 2007 | -- | -- |
| 2006 | -- | -- |
| 2005 | -- | -- |
| 2004 | -- | -- |
| 2003 | -- | -- |
| 2002 | -- | -- |
| 2001 | $1,221 +6% | -- |
| 2000 | $1,152 | -- |
Find assessor info on the county website
Monthly payment
Est. payment
Payment breakdown
Explore the cost of this home by adjusting the details. Changes won't be saved.Climate risks
Neighborhood: 85711
Nearby schools
GreatSchools rating
- 4/10Howell Peter Elementary SchoolGrades: PK-5Distance: 0.6 mi
- 10/10University High SchoolGrades: 8-12Distance: 0.7 mi
- 6/10Rincon High SchoolGrades: 8-12Distance: 0.7 mi
Schools provided by the listing agent
- Elementary: Howell
- Middle: Vail
- High: Rincon
Source: MLS of Southern Arizona. This data may not be complete. We recommend contacting the local school district to confirm school assignments for this home.
- $274,9003 bd2 ba1k sqft970 N Catalina Ave, Tucson, AZ 85711Off Market

- $259,400-- bd2 ba1k sqft954 N Catalina Ave, Tucson, AZ 85711Off Market
- $265,100-- bd2 ba1k sqft976 N Catalina Ave, Tucson, AZ 85711Off Market
- $306,3004 bd3 ba1.3k sqft944 N Catalina Ave, Tucson, AZ 85711Off Market
- $--1 bd1 ba700 sqft1616-1616 N Catalina Ave, Tucson, AZ 85711Off Market
- $144,8001 bd1 ba450 sqft631 1/2 N Catalina Ave, Tucson, AZ 85711Off Market
- $189,883-- bd-- ba2.6k sqft959 N Catalina Ave, Tucson, AZ 85711Off Market
- $189,883-- bd-- ba2.6k sqft959 N Catalina Ave, Tucson, AZ 85711Off Market
A local agent can set up tours, give advice and negotiate with sellers.
Similar homes
- $265,0002 bd1 ba770 sqft4208 E 1st St, Tucson, AZ 85711For Sale

 MLS ID #22611911, Katie Gibbons, Coldwell Banker Realty. MLS of Southern Arizona
 - $239,0004 bd2 ba1.2k sqft5056 E 4th St, Tucson, AZ 85711For Sale
 MLS ID #22616109, Laurie Patricia Wilson, OMNI Homes International. MLS of Southern Arizona
 - $280,0003 bd2 ba1k sqft4928 E Adams St, Tucson, AZ 85712For Sale
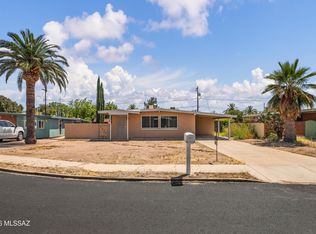 MLS ID #22611223, Jennifer R Bury, Jason Mitchell Real Estate. MLS of Southern Arizona
 - $249,9004 bd2 ba1.5k sqft4225 E 31st St, Tucson, AZ 85711For Sale
 MLS ID #22615973, Jamie M Angeley, Realty Executives Arizona Territory. MLS of Southern Arizona
 - $278,3503 bd2 ba1k sqft2042 W Copper Pl, Tucson, AZ 85745For SaleMLS ID #22618671, Michael D Rhodes, Realty Executives Arizona Territory. MLS of Southern Arizona
- $294,9003 bd2 ba1.1k sqft1012 S Carnegie Dr, Tucson, AZ 85710For SaleMLS ID #22614390, Keith E Johnson, Tierra Antigua Realty. MLS of Southern Arizona
- $315,0003 bd2 ba1.2k sqft5801 E Bellevue St, Tucson, AZ 85712For SaleMLS ID #22617057, Chom O Huber, Russ Lyon Sotheby's International Realty. MLS of Southern Arizona
- $259,0003 bd2 ba1.1k sqft8041 E Julia St, Tucson, AZ 85710For SaleMLS ID #22612263, Larry M Baca, Realty Executives Arizona Territory. MLS of Southern Arizona
- $308,0003 bd1 ba1.1k sqft5131 E Fairmount St, Tucson, AZ 85712For SaleMLS ID #22616528, Nancy Hennessey, Long Realty. MLS of Southern Arizona
- $255,0003 bd2 ba1.4k sqft1427 E Silverlake Rd, Tucson, AZ 85713For SaleMLS ID #22617203, Anthony Boatner, Keller Williams Southern Arizona. MLS of Southern Arizona
- $264,9993 bd2 ba1.1k sqft1725 W Calle Acapulco, Tucson, AZ 85713For SaleMLS ID #22612601, Manuel Davila, Real Broker. MLS of Southern Arizona
- $269,9004 bd2 ba1.1k sqft6625 E 38th St, Tucson, AZ 85730For SaleMLS ID #22614347, Kaukaha S Watanabe, Real Broker. MLS of Southern Arizona
- $300,0003 bd2 ba1.3k sqft8280 E Calle Playa, Tucson, AZ 85715For SaleMLS ID #22618103, Asa McMahan, OMNI Homes International. MLS of Southern Arizona
- $294,9003 bd2 ba1.3k sqft8261 E Kenyon Dr, Tucson, AZ 85710For SaleMLS ID #22617233, Brittany Palma, Tierra Antigua Realty. MLS of Southern Arizona
- $305,0004 bd2 ba1.3k sqft3372 E 24th St, Tucson, AZ 85713For SaleMLS ID #22613513, Thomas J Krieger, Realty Executives Arizona Territory. MLS of Southern Arizona
- $288,0003 bd2 ba1.2k sqft2141 S Saint Suzanne Dr, Tucson, AZ 85713For SaleMLS ID #22617901, Casey Tyler Hogan, Realty Executives Arizona Territory. MLS of Southern Arizona
- $267,0003 bd2 ba1k sqft1524 W La Pasadita St, Tucson, AZ 85705For SaleMLS ID #22615758, Melinda Roth, Tierra Antigua Realty. MLS of Southern Arizona
- $235,0003 bd2 ba1.3k sqft4961 E Bellevue St, Tucson, AZ 85712For SaleMLS ID #22606322, Dawn Svacha, Long Realty. MLS of Southern Arizona
- $274,9003 bd2 ba1.1k sqft6989 E Casey Pl, Tucson, AZ 85730For SaleMLS ID #22615331, Dana Ruth Elmer, RE/MAX Excalibur Realty. MLS of Southern Arizona
- $379,9003 bd2 ba1.3k sqft4321 E Eastland St, Tucson, AZ 85711For SaleMLS ID #22614396, Kaukaha S Watanabe, Real Broker. MLS of Southern Arizona
