Opportunity knocks! This solid 4-bedroom, 2-bath home is ready for its next chapter and offers incredible potential for investors, flippers, or buyers looking to build equity. With great bones, a functional layout, and major updates already started, this fixer-upper is the perfect canvas to make your own. Enjoy the peace of mind of a new water heater and a newer roof, allowing you to focus your budget on cosmetic improvements and personalization. Conveniently located near shopping, dining, schools, parks, and commuter routes, this property is full of possibilities. Bring your vision and transform this house into something truly special!
For sale
Price cut: $5K (9/5)
$234,000
5056 E 4th St, Tucson, AZ 85711
4beds
1,282sqft
Single Family Residence
Built in 1951
7,840 Square Feet Lot
$233,700 Zestimate®
$183/sqft
$-- HOA
What's special
Functional layoutNewer roof
- 112 days
- 897
- 64
Zillow last checked:
Listing updated:
Listed by:
Laurie Patricia Wilson 520-954-5262,
OMNI Homes International
Source: MLS of Southern Arizona,MLS#: 22616109
Facts & features
Interior
Bedrooms & bathrooms
- Bedrooms: 4
- Bathrooms: 2
- Full bathrooms: 2
Heating
- Heat Pump
Cooling
- Central Air
Appliances
- Included: Dishwasher
- Laundry: Laundry Room
Features
- Flooring: Carpet, Ceramic Tile
- Has fireplace: No
- Fireplace features: None
Interior area
- Total structure area: 1,282
- Total interior livable area: 1,282 sqft
Property
Parking
- Parking features: None
Accessibility
- Accessibility features: None
Features
- Levels: One
- Stories: 1
- Patio & porch: Covered, Patio
- Exterior features: None
- Spa features: None
- Fencing: Block
- View description: None
Lot
- Size: 7,840 Square Feet
- Dimensions: 57' x 133' x 60' x 133'
- Features: Subdivided, Corner Lot
Details
- Parcel number: 127042350
- Zoning: Tucson - R1
- Special conditions: None
Construction
Type & style
- Home type: SingleFamily
- Architectural style: Southwestern
- Property subtype: Single Family Residence
Materials
- Masonry Stucco
- Roof: Shingle
Condition
- Year built: 1951
Utilities & green energy
- Sewer: Sewer Connected
- Water: Public
Community & HOA
Community
- Features: Paved Street, Sidewalks
- Security: None
- Subdivision: Speedway Tracts
HOA
- Has HOA: No
Location
- Region: Tucson
Financial & listing details
- Price per square foot: $183/sqft
- Tax assessed value: $232,568
- Annual tax amount: $1,873
- Date on market: 8/17/2026
- Cumulative days on market: 108 days
- Listing terms: Conventional,Cash,Submit
- Road surface type: Paved
Estimated market value
$233,700
$222,000 - $245,000
$1,683/mo
Price history
| Date | Event | Price |
|---|---|---|
| 9/5/2026 | Price change | $234,000-2.1%$183/sqft |
Source:  MLS of Southern Arizona #22616109 Report a problem MLS of Southern Arizona #22616109 Report a problem | ||
| 8/17/2026 | Listed for sale | $239,000$186/sqft |
Source: MLS of Southern Arizona #22616109 Report a problem | ||
| 8/13/2026 | Contingent | $239,000$186/sqft |
Source: MLS of Southern Arizona #22616109 Report a problem | ||
| 7/15/2026 | Price change | $239,000-4%$186/sqft |
Source: MLS of Southern Arizona #22616109 Report a problem | ||
| 6/28/2026 | Listed for sale | $249,000+71.7%$194/sqft |
Source: MLS of Southern Arizona #22616109 Report a problem | ||
| 12/12/2016 | Sold | $145,000$113/sqft |
Source: MLS of Southern Arizona #21625817 Report a problem | ||
| 11/2/2016 | Pending sale | $145,000$113/sqft |
Source: Arnold Morales Realty #21625817 Report a problem | ||
| 9/27/2016 | Listed for sale | $145,000+93.3%$113/sqft |
Source: Arnold Morales Realty #21625817 Report a problem | ||
| 1/8/2016 | Sold | $75,000-16.7%$59/sqft |
Source: MLS of Southern Arizona #21528774 Report a problem | ||
| 10/22/2015 | Listed for sale | $90,000+7.1%$70/sqft |
Source: Integra Group Real Estate, LLC #21528774 Report a problem | ||
| 1/14/2015 | Sold | $84,000$66/sqft |
Source: Public Record Report a problem | ||
| 12/31/2014 | Listed for sale | -- |
Source: Auction.com Report a problem | ||
Public tax history
| Year | Property taxes | Tax assessment |
|---|---|---|
| 2026 | $1,874 +4.4% | $23,257 +4% |
| 2025 | $1,794 +6.7% | $22,362 +4.2% |
| 2024 | $1,682 -0.8% | $21,470 +19.4% |
| 2023 | $1,694 -0.3% | $17,978 +16% |
| 2022 | $1,700 +4.2% | $15,504 +7.1% |
| 2021 | $1,632 +3% | $14,480 +4.8% |
| 2020 | $1,585 | $13,822 +6.4% |
| 2019 | $1,585 +15.5% | $12,996 +26.7% |
| 2018 | $1,372 -18.7% | $10,257 |
| 2017 | $1,687 +3.6% | $10,257 +3.4% |
| 2016 | $1,629 +24.9% | $9,917 +3.8% |
| 2015 | $1,304 | $9,554 |
| 2014 | -- | -- |
| 2013 | -- | $99,224 |
| 2012 | -- | -- |
| 2011 | -- | -- |
| 2010 | -- | -- |
| 2009 | -- | -- |
| 2007 | -- | -- |
| 2006 | -- | -- |
| 2005 | -- | -- |
| 2004 | -- | -- |
| 2003 | -- | -- |
| 2002 | -- | -- |
| 2001 | $933 -1.4% | -- |
| 2000 | $947 | -- |
Find assessor info on the county website
Monthly payment
Est. payment
Payment breakdown
Explore the cost of this home by adjusting the details. Changes won't be saved.Climate risks
Neighborhood: Swan Way Park
Nearby schools
Schools provided by the listing agent
- Elementary: Howell
- Middle: Dodge Traditional Magnet
- High: Tucson
Source: MLS of Southern Arizona. This data may not be complete. We recommend contacting the local school district to confirm school assignments for this home.

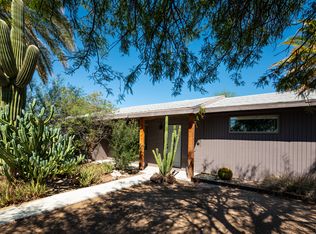

Similar homes
- $249,9002 bd1 ba799 sqft5014 E Baker St, Tucson, AZ 85711For Sale
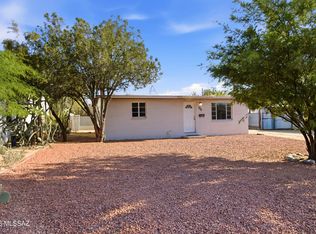
 MLS ID #22611101, Nora Manka, Tierra Antigua Realty. MLS of Southern Arizona
 - $249,9002 bd1 ba1.2k sqft4934 E 17th St, Tucson, AZ 85711For Sale
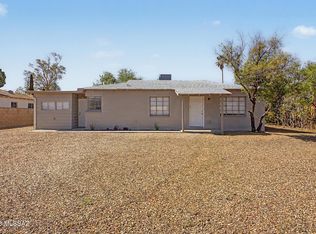 MLS ID #22619153, Julia O'Buckley, EveryPlace. MLS of Southern Arizona
 - $285,0004 bd2 ba1.7k sqft5970 E 35th St, Tucson, AZ 85711For Sale
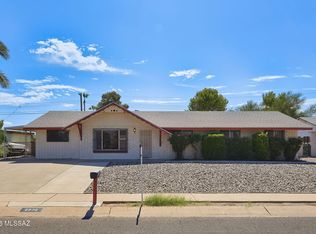 MLS ID #22624334, Laura Rivera, Long Realty. MLS of Southern Arizona
 - $269,9003 bd2 ba953 sqft4532 E 16th St, Tucson, AZ 85711For Sale
 MLS ID #22621590, Ranel V Cox, Tierra Antigua Realty. MLS of Southern Arizona
 - $230,0002 bd2 ba1.2k sqft3940 E Timrod St Unit 103, Tucson, AZ 85711For SaleMLS ID #22624693, Kristian Eduardo Duran Macias, Proven Home Realty. MLS of Southern Arizona
- $262,0003 bd1 ba1k sqft6272 E 25th St, Tucson, AZ 85711For SaleMLS ID #22612208, Sergio Torres, Realty Executives Arizona Territory. MLS of Southern Arizona
- $270,0002 bd2 ba1.4k sqft1618 S Avenida Planeta, Tucson, AZ 85710For SaleMLS ID #22625454, Zachariah S Samorano, Hot Casa Real Estate. MLS of Southern Arizona
- $289,0003 bd2 ba1.4k sqft609 S Rosemont Ave, Tucson, AZ 85711For SaleMLS ID #22620670, Anne Marie Varela, Century 21 Indie Realty. MLS of Southern Arizona
- $260,0003 bd2 ba1.5k sqft1304 N Catalina Ave, Tucson, AZ 85712For SaleMLS ID #22616920, Kyle Mokhtarian, Real Broker. MLS of Southern Arizona
- $209,9002 bd2 ba1.2k sqft925 N Venice Ave APT D, Tucson, AZ 85711For SaleMLS ID #22619866, Drew Smith, Real Broker. MLS of Southern Arizona
- $260,0003 bd2 ba1.5k sqft4725 E Bermuda St, Tucson, AZ 85712For SaleMLS ID #22618352, Logun Wayne Lundquist, Century 21-Northwest. MLS of Southern Arizona
- $329,9003 bd2 ba1.6k sqft6060 E 2nd St, Tucson, AZ 85711For SaleMLS ID #22624342, Ranel V Cox, Tierra Antigua Realty. MLS of Southern Arizona
- $235,0003 bd2 ba1.4k sqft1427 E Silverlake Rd, Tucson, AZ 85713For SaleMLS ID #22617203, Anthony Boatner, Keller Williams Southern Arizona. MLS of Southern Arizona
- $249,9003 bd2 ba1.2k sqft2416 S Forgeus Stra, Tucson, AZ 85713For SaleMLS ID #22621443, Juergen G Kling, SunQuest Realty. MLS of Southern Arizona
- $255,0003 bd2 ba1.1k sqft7125 E 29th St, Tucson, AZ 85710For SaleMLS ID #22618087, Dustin Lynn Pitts, Epique Realty. MLS of Southern Arizona
- $240,0002 bd2 ba900 sqft3725 E Shepherd Pl, Tucson, AZ 85713For SaleMLS ID #22624326, James C Snodgrass, NextHome Complete Realty (DBA). MLS of Southern Arizona
- $219,9003 bd1 ba1.1k sqft1815 S Winstel Ave, Tucson, AZ 85713For SaleMLS ID #22621995, Angela Marie Kuzma, Keller Williams Integrity First. MLS of Southern Arizona
- $239,9993 bd2 ba1.1k sqft650 W 44th St, Tucson, AZ 85713For SaleMLS ID #22622138, Benny Gutierrez, Tierra Antigua Realty. MLS of Southern Arizona
- $210,0004 bd1 ba1.2k sqft6516 E Nelson Dr, Tucson, AZ 85730For SaleMLS ID #22622586, David Wilson, Tierra Antigua Realty. MLS of Southern Arizona
- $279,0003 bd2 ba1.2k sqft6668 E Scarlett St, Tucson, AZ 85710For SaleMLS ID #22620467, Brent R Brzuchalski, Russ Lyon Sotheby's International. MLS of Southern Arizona
