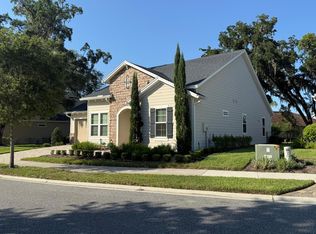
Welcome to the Eleanor. As you enter the foyer you will notice a flex room, perfect for an office or den, off to one side. On the other are the secondary bedrooms which share access to a bathroom. As you step further inside the home you will find a powder bath, generously sized laundry room, and the owner's entry to the garage. Once you enter the main living area you will love the modern, open-concept layout. A spacious kitchen is centered around a large kitchen island. The Eleanor was designed to have more than enough space for cooking, entertaining, and storing your groceries and gadgets with plenty of cabinets, counter space and a walk-in pantry. The kitchen is open to a dining area and spacious great room for optimal flow. The great room is bright and airy with a sliding glass door leading out to a beautiful covered lanai. This split bedroom plan places the master suite opposite of the other bedrooms for excellent privacy. The master suite includes two vanities separated by a large shower. A private lavatory and walk-in closet round out this master suite. This new home in Jacksonville features:* Covered Lanai* Open Concept* Split Plan * Gourmet Appliance Package* Viatera counter tops in the Kitchen* Glass Enclosed Shower
This property is not currently displayed as for sale or rent on Zillow. This may be different from what's on other websites or public sources.