Skip main navigation
Off market
  • $847,000

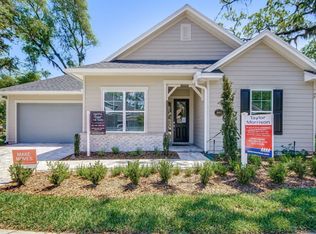
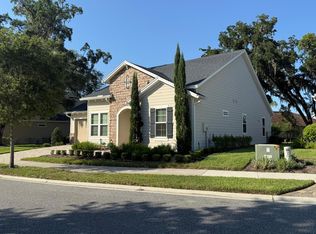
    11606 Annie Mae Pl, Jacksonville, FL 32256

    5beds
    4,181sqft
    SingleFamily
    Built in 2020
    6,241 Square Feet Lot
    $847,000 Zestimate®
    $203/sqft
    $5,266 Estimated rent

    Home value

    $847,000

    $796,000 - $898,000

    $5,266/mo

    Zestimate® history
    Loading
    Loading...

    Owner options

    List your home for rent

    $5,266/mo

    Rent Zestimate®

    Find your next renter with Zillow Rental Manager. Plus, with online applications, you can quickly screen prospective tenants – for free.

    Learn more

    $5,266/mo

    Rent Zestimate®

    Refinance and save

    $5,821/mo

    Est. payment

    Refinancing to a lower rate could help reduce your monthly payments and save thousands over the life of the loan.

    See today's rates

    $5,821/mo

    Est. payment

    Explore your selling options

    Work with a Zillow partner agent

    Leverage their expertise and Zillow's premium Showcase listings to get your home seen by more buyers.

    Get started

    List with your own agent

    Get your home in front of millions of buyers by listing it on Zillow.

    Learn how to do it

    Sell it yourself

    Take full control of how buyers see your home on Zillow by listing For Sale by Owner (FSBO).

    List your home

    What's special

    Hurry- Last Opportunity! This elegant 2-story plan delivers thoughtfully-designed space for a larger household, with ample room for entertaining. First-level features inspired by our homeowners include an owner's suite with foyer entry for extra privacy, dual walk-in closets, and luxurious bath with twin vanities, enclosed commode, soaking tub and walk-in shower. The open-concept living includes a large gathering room, chef-inspired kitchen with two islands, casual dining space and a butler's pantry connecting kitchen to formal dining room. A flex room just off the entry is ideal for study or guests. Come upstairs and you'll find secondary bedrooms arranged around the game room & Media Rm. Options include a second owner's suite upstairs and gourmet kitchen package. Complete Est. Nov 2020

    This property is not currently displayed as for sale or rent on Zillow. This may be different from what's on other websites or public sources.

    Facts & features

    Interior

    Bedrooms & bathrooms
    • Bedrooms: 5
    • Bathrooms: 4
    • Full bathrooms: 3
    • 1/2 bathrooms: 1
    Heating
    • Forced air, Heat pump, Electric
    Cooling
    • Central
    Appliances
    • Included: Dishwasher, Garbage disposal, Microwave, Range / Oven, Refrigerator
    Features
    • Walk-In Closet(s), Great Room, Storage, Separate Dining Room, LIBRARY/OFFICE, Entrance Foyer, Wired for Sound, Home Theater, Family Room, Living/Dining Combo, Breakfast Room, Ceiling 8+ Ft., Pantry - Walk in, Food Prep Island, Cooking Island, Bonus Room/Game Room, Structured Wiring, Floor Plugs, Butler Pantry
    • Flooring: Tile, Carpet, Laminate
    • Doors: French Doors
    Interior area
    • Structure area source: Plans
    • Total interior livable area: 4,181 sqft

    Property

    Parking
    • Total spaces: 3
    • Parking features: Garage - Attached
    Features
    • Patio & porch: Front Porch, Lanai, Patio - Open
    • Exterior features: Wood, Cement / Concrete
    • Fencing: Fenced Partial, Aluminum Fencing
    Lot
    • Size: 6,241 Square Feet
    • Features: Regular Lot, High & Dry
    Details
    • Parcel number: 1677471900
    • Other equipment: Programmable Thermostat

    Construction

    Type & style
    • Home type: SingleFamily
    • Architectural style: Multi Generational
    Materials
    • Roof: Asphalt
    Condition
    • New Construction, Under Construction
    • New construction: No
    • Year built: 2020
    Details
    • Builder name: Taylor Morrison

    Utilities & green energy

    • Sewer: Public Sewer
    • Water: Public
    Green energy
    • Energy efficient items: Heat Pump-Air
    • Indoor air quality: Ventilation

    Community & HOA

    Community
    • Security: Gated Community, Smoke Detector(s), Carbon Monoxide Detector(s)
    Location
    • Region: Jacksonville

    Financial & listing details

    • Price per square foot: $203/sqft
    • Tax assessed value: $766,712
    • Annual tax amount: $13,909
    • Road surface type: Asphalt

    Price history

    DateEventPrice
    1/22/2021Sold$640,000-0.6%$153/sqft
    Source: realMLS #1036382 Report a problem
    11/10/2020Price change$644,162-1.5%$154/sqft
    Source: Taylor Morrison Report a problem
    8/3/2020Price change$653,840+0.2%$156/sqft
    Source: Taylor Morrison Report a problem
    6/26/2020Price change$652,840+0.1%$156/sqft
    Source: Taylor Morrison Report a problem
    2/4/2020Listed for sale$652,162$156/sqft
    Source: AVH NORTH FLORIDA LLC #1036382 Report a problem

    Public tax history

    YearProperty taxesTax assessment
    2024$13,909 +3.9%$766,712 +7.5%
    2023$13,388 +18.9%$713,410 +10%
    2022$11,257 +21%$648,555 +24.8%
    2021$9,305 +521.7%$519,592 +511.3%
    2020$1,497 +4.7%$85,000 +6.3%
    2019$1,429 -0.9%$80,000
    2018$1,442 $80,000
    2017$1,442 +1.3%$80,000 +14.3%
    2016$1,423 $70,000
    Find assessor info on the county website

    Neighborhood: Deerwood

    Nearby schools

    GreatSchools rating
    Schools provided by the listing agent
    • Elementary: Twin Lakes Academy
    • Middle: Twin Lakes Academy
    • High: Atlantic Coast

    Source: The MLS. This data may not be complete. We recommend contacting the local school district to confirm school assignments for this home.

    Get a cash offer in 3 minutes
    Find out how much your home could sell for in as little as 3 minutes with a no-obligation cash offer.
    Estimated market value
    $847,000
    Get a cash offer in 3 minutes
    Find out how much your home could sell for in as little as 3 minutes with a no-obligation cash offer.
    Estimated market value
    $847,000