A unique almost new construction home offering the shade of age old oak trees situated on a premium lot enjoying green space galore, all maintained by the association nestled in a gated community w/ NO CDD FEES. Built by Taylor Morrison, this home was meticulously planned for fabulous entertaining, restful unwinding, comfortable living and organized for everything! Live as a 4 bedroom or a 3-bedroom w/ flex space. CHARM is found from the front porch to the screened lanai. ELEGANCE greets guests in the spacious foyer, well-appointed kitchen and lovely dining room. COMFORT is guaranteed in the shared rooms. Peaceful SLUMBER awaits in the bedrooms situated with a 3-way split for privacy. Stay ORGANIZED w/ large office, landing zone & spacious laundry room (off the garage) offering much needed space for busy homeowners! Too many details to list here, SEE SUPPLEMENT and VIDEOS and PHOTOS w/ more information.
Closed
$739,900
8619 HOMEPLACE Drive, Jacksonville, FL 32256
4beds
2,885sqft
Single Family Residence
Built in 2019
7,405 Square Feet Lot
$731,000 Zestimate®
$256/sqft
$3,691 Estimated rent
Home value
$731,000
$694,000 - $768,000
$3,691/mo
Zestimate® history
Owner options
List your home for rent
$3,691/mo
Rent Zestimate®
Find your next renter with Zillow Rental Manager. Plus, with online applications, you can quickly screen prospective tenants – for free.
$3,691/mo
Rent Zestimate®
Refinance and save
$5,317/mo
Est. payment
Refinancing to a lower rate could help reduce your monthly payments and save thousands over the life of the loan.
$5,317/mo
Est. payment
Explore your selling options
Work with a Zillow partner agent
Leverage their expertise and Zillow's premium Showcase listings to get your home seen by more buyers.
Get startedList with your own agent
Get your home in front of millions of buyers by listing it on Zillow.
Learn how to do itSell it yourself
Take full control of how buyers see your home on Zillow by listing For Sale by Owner (FSBO).
List your homeWhat's special
Zillow last checked:
Listing updated:
Listed by:
CARRIE ATKINS 904-610-7915,
RIVERPOINT REAL ESTATE 904-396-6456
Bought with:
KELLER WILLIAMS REALTY ATLANTIC PARTNERS SOUTHSIDE
Source: realMLS,MLS#: 2017783
Facts & features
Interior
Bedrooms & bathrooms
- Bedrooms: 4
- Bathrooms: 4
- Full bathrooms: 3
- 1/2 bathrooms: 1
Primary bedroom
- Level: First
- Area: 233.92 Square Feet
- Dimensions: 17.20 x 13.60
Bedroom 2
- Level: First
- Area: 134.2 Square Feet
- Dimensions: 12.20 x 11.00
Bathroom 3
- Level: First
- Area: 137.86 Square Feet
- Dimensions: 12.20 x 11.30
Bonus room
- Description: or 4th Bedroom
- Level: Second
- Area: 132.31 Square Feet
- Dimensions: 13.10 x 10.10
Dining room
- Level: First
- Area: 188.1 Square Feet
- Dimensions: 11.00 x 17.10
Great room
- Level: Main
- Area: 283.86 Square Feet
- Dimensions: 16.60 x 17.10
Office
- Description: Or a formal living room
- Level: First
- Area: 132.31 Square Feet
- Dimensions: 13.10 x 10.10
Other
- Description: Screened Lanai
- Level: First
- Area: 209.6 Square Feet
- Dimensions: 13.10 x 16.00
Other
- Description: Open Patio
- Level: First
- Area: 262 Square Feet
- Dimensions: 13.10 x 20.00
Heating
- Central, Electric
Cooling
- Central Air, Electric
Appliances
- Included: Convection Oven, Dishwasher, Disposal, Double Oven, Dryer, Electric Oven, Ice Maker, Induction Cooktop, Microwave, Refrigerator, Tankless Water Heater, Washer, Wine Cooler
- Laundry: Electric Dryer Hookup, Lower Level, Sink, Washer Hookup
Features
- Breakfast Bar, Butler Pantry, Ceiling Fan(s), Eat-in Kitchen, Entrance Foyer, Jack and Jill Bath, Open Floorplan, Pantry, Primary Bathroom -Tub with Separate Shower, Master Downstairs, Split Bedrooms, Walk-In Closet(s)
Interior area
- Total structure area: 3,828
- Total interior livable area: 2,885 sqft
Property
Parking
- Total spaces: 2
- Parking features: Attached, Garage, Garage Door Opener
- Attached garage spaces: 2
Features
- Levels: Multi/Split,Three Or More
- Stories: 2
- Patio & porch: Covered, Patio, Rear Porch, Screened
- Pool features: None
Lot
- Size: 7,405 Square Feet
- Features: Sprinklers In Front, Sprinklers In Rear
Details
- Parcel number: 1677471720
- Zoning description: Residential
Construction
Type & style
- Home type: SingleFamily
- Architectural style: Traditional
- Property subtype: Single Family Residence
Materials
- Roof: Shingle
Condition
- New construction: No
- Year built: 2019
Utilities & green energy
- Sewer: Public Sewer
- Water: Public
- Utilities for property: Electricity Connected, Sewer Connected, Water Connected
Community & HOA
Community
- Security: Security Gate, Smoke Detector(s)
- Subdivision: Old Still
HOA
- Has HOA: Yes
- Amenities included: Gated, Maintenance Grounds
- Services included: Maintenance Grounds
- HOA fee: $259 monthly
Location
- Region: Jacksonville
Financial & listing details
- Price per square foot: $256/sqft
- Tax assessed value: $616,093
- Annual tax amount: $7,391
- Date on market: 4/3/2024
- Listing terms: Cash,Conventional
- Road surface type: Asphalt
Price history
| Date | Event | Price |
|---|---|---|
| 5/24/2024 | Sold | $739,900$256/sqft |
Source:  realMLS #2017783 Report a problem realMLS #2017783 Report a problem | ||
| 4/3/2024 | Listed for sale | $739,900+52.8%$256/sqft |
Source: realMLS #2017783 Report a problem | ||
| 12/31/2019 | Sold | $484,200$168/sqft |
Source: Public Record Report a problem | ||
Public tax history
| Year | Property taxes | Tax assessment |
|---|---|---|
| 2024 | $7,590 +2.7% | $454,105 +3% |
| 2023 | $7,391 +8.9% | $440,879 +3% |
| 2022 | $6,787 +0.5% | $428,038 +3% |
| 2021 | $6,755 -0.2% | $415,571 +0.4% |
| 2020 | $6,768 +373.6% | $413,993 +417.5% |
| 2019 | $1,429 -0.9% | $80,000 |
| 2018 | $1,442 | $80,000 |
| 2017 | $1,442 +1.3% | $80,000 +14.3% |
| 2016 | $1,423 | $70,000 |
Find assessor info on the county website
Neighborhood: Deerwood
Nearby homes
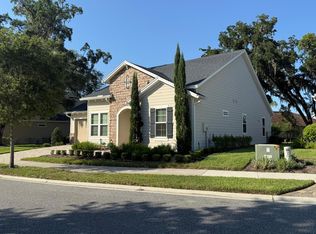
- $580,0003 bd3 ba2k sqft8613 Homeplace Dr, Jacksonville, FL 32256Sold
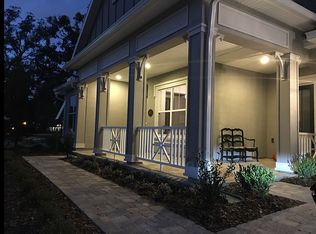
- $588,0004 bd3 ba2.1k sqft8625 Homeplace Dr, Jacksonville, FL 32256Off Market
- $847,0005 bd4 ba4.1k sqft11606 Annie Mae Pl, Jacksonville, FL 32256Off Market

- $618,2003 bd3 ba2.4k sqft11612 Annie Mae Pl, Jacksonville, FL 32256Off Market

- $691,8003 bd3 ba3.2k sqft8618 Homeplace Dr, Jacksonville, FL 32256Off Market
- $604,1003 bd3 ba1.9k sqft11600 Annie Mae Pl, Jacksonville, FL 32256Off Market
- $434,1003 bd3 ba1.9k sqft8601 Homeplace Dr, Jacksonville, FL 32256Off Market
- $723,4004 bd5 ba3.4k sqft8631 Homeplace Dr, Jacksonville, FL 32256Off Market
Nearby schools
GreatSchools rating
- 5/10Twin Lakes Academy Elementary SchoolGrades: PK-5Distance: 0.7 mi
- 3/10Twin Lakes Academy Middle SchoolGrades: 6-8Distance: 0.7 mi
- 6/10Atlantic Coast High SchoolGrades: 9-12Distance: 1.3 mi
Schools provided by the listing agent
- Elementary: Twin Lakes Academy
- Middle: Twin Lakes Academy
- High: Atlantic Coast
Source: realMLS. This data may not be complete. We recommend contacting the local school district to confirm school assignments for this home.
Get a cash offer in 3 minutes
Find out how much your home could sell for in as little as 3 minutes with a no-obligation cash offer.
Estimated market value
$731,000
Get a cash offer in 3 minutes
Find out how much your home could sell for in as little as 3 minutes with a no-obligation cash offer.
Estimated market value
$731,000
- Florida
- Duval County
- Jacksonville
- 32256
- Deerwood
- 8619 HOMEPLACE Drive
Nearby cities
Nearby neighborhoods
Nearby zip codes
Other Jacksonville Topics
