Beautiful Craftsman Style Walk-Out Raised Ranch in Desirable Morgan Farms – Traverse City! Welcome to this stunning 4-bedroom, 2.5-bath walk-out with oversized 3 car garage located in the highly sought-after in-town neighborhood of Morgan Farms. Nestled on a spacious, lushly landscaped homesite backing up to a natural area, this home combines elegant design with everyday comfort and functionality. Step inside to find a thoughtfully designed floorplan with rich hickory engineered hardwood and tile floors, quartz countertops, and an open-concept layout perfect for entertaining or relaxing with family. The expansive main-level living area is flooded with natural light, seamlessly connecting the living room, dining space, and chef’s kitchen complimented by a GE monogram wall oven, 36” gas cooktop and walk in pantry. Retreat to the serene primary suite with walk-in closet with upgraded closet system and a spacious tiled walk in shower and double vanity in the ensuite bath. The walk-out lower level offers versatile living space with a large family room, wet bar, 2 additional bedrooms, full bath and oversized storage area. This home offers premium upgrades for modern living including whole house audio delivering crystal clear sound to multiple rooms, a built in central vacuum system making cleaning effortless, whole house water softening, epoxy finished garage floor, and SimpliSafe security system among others. Enjoy outdoor living from the spacious covered deck overlooking the beautifully manicured yard, perfect for gatherings or quiet evenings. Unlike most homes in the neighborhood, this property backs up to a serene natural area, offering an unobstructed view of mature trees and green space offering a true sense of privacy - all while still being part of a vibrant community. All this, just minutes from downtown Traverse City, the TART Trail, beaches, wineries, and more. Don’t miss this rare opportunity to own in one of Traverse City’s premier neighborhoods!
Sold for $890,000
$890,000
11604 Whittington St, Traverse City, MI 49684
4beds
3,258sqft
Single Family Residence
Built in 2018
9,147 Square Feet Lot
$928,200 Zestimate®
$273/sqft
$4,192 Estimated rent
Home value
$928,200
Estimated sales range
Not available
$4,192/mo
Zestimate® history
Owner options
List your home for rent
$4,192/mo
Rent Zestimate®
Find your next renter with Zillow Rental Manager. Plus, with online applications, you can quickly screen prospective tenants – for free.
$4,192/mo
Rent Zestimate®
Refinance and save
$5,338/mo
Est. payment
Refinancing to a lower rate could help reduce your monthly payments and save thousands over the life of the loan.
$5,338/mo
Est. payment
Explore your selling options
Work with a Zillow partner agent
Leverage their expertise and Zillow's premium Showcase listings to get your home seen by more buyers.
Get startedList with your own agent
Get your home in front of millions of buyers by listing it on Zillow.
Learn how to do itSell it yourself
Take full control of how buyers see your home on Zillow by listing For Sale by Owner (FSBO).
List your homeWhat's special
Versatile living spaceMature treesElegant designWalk-in closetQuartz countertopsDouble vanityRich hickory engineered hardwood
Zillow last checked:
Listing updated:
Listed by:
Christine Ellis 231-577-1662,
Morgan Realty 231-577-1662
Bought with:
Jonathan Oltersdorf, 6501319192
Oltersdorf Realty, LLC
Source: NGLRMLS,MLS#: 1937613
Facts & features
Interior
Bedrooms & bathrooms
- Bedrooms: 4
- Bathrooms: 3
- Full bathrooms: 2
- 1/2 bathrooms: 1
- Main level bathrooms: 2
- Main level bedrooms: 1
Primary bedroom
- Level: Main
- Area: 224
- Dimensions: 14 x 16
Bedroom 2
- Level: Lower
- Dimensions: 20 x 15.33
Bedroom 3
- Level: Lower
- Area: 238
- Dimensions: 17 x 14
Primary bathroom
- Features: Private
Family room
- Level: Lower
- Dimensions: 26 x 21.5
Kitchen
- Level: Main
- Dimensions: 14.33 x 15.42
Living room
- Level: Main
- Dimensions: 16.67 x 20
Heating
- Forced Air, Natural Gas, Fireplace(s)
Cooling
- Central Air
Appliances
- Included: Refrigerator, Disposal, Dishwasher, Microwave, Water Softener Owned, Washer, Dryer, Water Filtration System, Oven, Cooktop, Exhaust Fan, Gas Water Heater, Humidifier
- Laundry: Main Level
Features
- Bookcases, Entrance Foyer, Walk-In Closet(s), Wet Bar, Pantry, Kitchen Island, Den/Study, Vaulted Ceiling(s), Ceiling Fan(s), Cable TV, High Speed Internet
- Flooring: Wood, Tile, Carpet
- Windows: Low Emissivity Windows, Blinds
- Basement: Walk-Out Access,Finished
- Has fireplace: Yes
- Fireplace features: Gas
Interior area
- Total structure area: 3,258
- Total interior livable area: 3,258 sqft
- Finished area above ground: 1,884
- Finished area below ground: 1,374
Property
Parking
- Total spaces: 3
- Parking features: Attached, Garage Door Opener, Concrete Floors, Concrete
- Attached garage spaces: 3
Accessibility
- Accessibility features: Covered Entrance, Accessible Full Bath, Raised Toilet, Levered Door Knobs, Rocker Light Switch
Features
- Levels: One
- Stories: 1
- Patio & porch: Deck, Patio, Covered, Porch
- Exterior features: Sprinkler System, Sidewalk, Rain Gutters
- Waterfront features: None
Lot
- Size: 9,147 Square Feet
- Dimensions: 100' x 96'
- Features: Corner Lot, Sloped, Landscaped
Details
- Additional structures: None
- Parcel number: 455135401301
- Zoning description: Residential,Planned Unit Development,Deed Restrictions,Building-Use Restrictions
- Other equipment: Air Purifier
Construction
Type & style
- Home type: SingleFamily
- Architectural style: Ranch,Craftsman
- Property subtype: Single Family Residence
Materials
- 2x6 Framing, Frame, Other
- Foundation: Insulated Concrete Panels
- Roof: Asphalt
Condition
- New construction: No
- Year built: 2018
Utilities & green energy
- Sewer: Public Sewer
- Water: Public
Green energy
- Energy efficient items: Appliances, Windows, Thermostat
- Water conservation: Not Applicable
Community & HOA
Community
- Features: Pets Allowed, Common Area, Trails
- Security: Smoke Detector(s)
- Subdivision: Morgan Farms
HOA
- Services included: Water, Snow Removal, Maintenance Grounds, Liability Insurance
Location
- Region: Traverse City
Financial & listing details
- Price per square foot: $273/sqft
- Tax assessed value: $822,600
- Annual tax amount: $9,663
- Price range: $890K - $890K
- Date on market: 8/16/2025
- Cumulative days on market: 72 days
- Listing agreement: Exclusive Right Sell
- Listing terms: Conventional,Cash
- Ownership type: Private Owner
- Road surface type: Asphalt
Price history
| Date | Event | Price |
|---|---|---|
| 10/27/2025 | Sold | $890,000-8.2%$273/sqft |
Source:  NGLRMLS #1937613 Report a problem NGLRMLS #1937613 Report a problem | ||
| 8/16/2025 | Listed for sale | $970,000+128.2%$298/sqft |
Source: NGLRMLS #1937613 Report a problem | ||
| 4/20/2018 | Sold | $425,000$130/sqft |
Source: Agent Provided Report a problem | ||
Public tax history
| Year | Property taxes | Tax assessment |
|---|---|---|
| 2025 | $9,663 +8% | $411,300 +11.3% |
| 2024 | $8,950 +4.6% | $369,600 +13% |
| 2023 | $8,557 +2.1% | $327,100 +14.5% |
| 2022 | $8,384 +1% | $285,700 +11.4% |
| 2021 | $8,301 +10.6% | $256,500 +0% |
| 2020 | $7,503 | $256,400 +3.9% |
| 2019 | -- | $246,800 +179.2% |
| 2018 | -- | $88,400 +81.1% |
| 2017 | -- | $48,800 +8.4% |
| 2016 | -- | $45,000 +10% |
| 2015 | -- | $40,900 -15% |
| 2014 | -- | $48,100 |
| 2013 | -- | $48,100 |
| 2012 | -- | $48,100 |
| 2011 | -- | $48,100 |
Find assessor info on the county website
Neighborhood: 49684
Nearby homes
- $728,0003 bd3 ba2.4k sqft11608 Whittington St, Traverse City, MI 49684Off Market
- $759,800-- bd-- ba-- sqft11612 Whittington St, Traverse City, MI 49684Off Market
- $751,7003 bd3 ba2.5k sqft11601 Whittington St, Traverse City, MI 49684Off Market
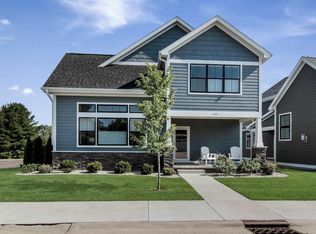
- $858,9004 bd3 ba4.3k sqft11607 Whittington St, Traverse City, MI 49684Off Market
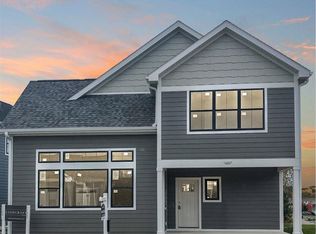
- $899,5004 bd4 ba3.4k sqft11613 Whittington St, Traverse City, MI 49684For Sale
- $470,0003 bd2 ba1.4k sqft10753 Pine Bluffs Rd C, Traverse City, MI 49684Off Market
- $699,9004 bd4 ba2.2k sqft11619 Whittington St, Traverse City, MI 49684Sold
- $791,700-- bd-- ba-- sqft11616 Whittington St, Traverse City, MI 49684Off Market
Nearby schools
GreatSchools rating
- 7/10Willow Hill Elementary SchoolGrades: PK-5Distance: 0.6 mi
- 8/10West Middle SchoolGrades: 6-8Distance: 2.4 mi
- 8/10West Senior HighGrades: 9-12Distance: 2.8 mi
Schools provided by the listing agent
- District: Traverse City Area Public Schools
Source: NGLRMLS. This data may not be complete. We recommend contacting the local school district to confirm school assignments for this home.


Get pre-qualified for a loan
At Zillow Home Loans, we can pre-qualify you in as little as 5 minutes with no impact to your credit score.An equal housing lender. NMLS #10287.
Sell for more on Zillow
Get a Zillow Showcase℠ listing at no additional cost and you could sell for .
$928,200
2% more
+$18,564
With Zillow Showcase(estimated)
$946,764
- Michigan
- Leelanau County
- Traverse City
- 49684
- 11604 Whittington St
Nearby cities
Nearby neighborhoods
Nearby zip codes
Other Traverse City Topics
