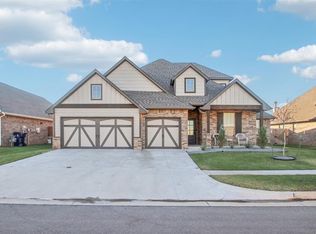
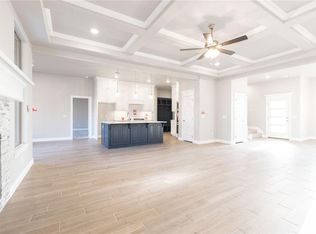
PRICED REDUCED! Welcome to a home that seamlessly combines luxurious living with cutting-edge sustainability. Nestled within the prestigious The Cove at Nichols Creek neighborhood, this stunning 5 bedroom (3 downstairs and 2 upstairs), 3 bathroom residence offers a blend of functional design and efficiency. Harness the power of the sun with installed solar panels (transferable 25 year upgraded warranty), significantly reducing energy costs (see electric bill). With 5 bedrooms, including a master suite that has double vanities, jetted tub, large walk-in shower with double shower heads and well-designed closet with off-season storage, plus a bonus room and dedicated study, there's room for everyone and everything. The kitchen is a chef's paradise, featuring stainless steel appliances, quartz countertops, an oversized island, 4-burner gas cooktop, walk-in pantry, and a built-in microwave with stacked double ovens. Entertain in style in the large living room that features a coffered ceiling, gas fireplace, and opens to the kitchen and dining areas. There's also a formal dining area for special occasions. Enjoy the practical touches throughout the home like a mud bench by the garage door, a laundry room with folding area, and tons of built-in cabinet storage. Relax and unwind on the covered front porch or the covered back patio featuring a charming wood-burning fireplace that overlooks the fenced in yard and a delightful swing set. Rest easy knowing there's an underground storm shelter, providing peace of mind during severe weather, a tankless water heater, and sprinkler system with a smart irrigation controller in the garage. Residents of The Cove at Nichols Creek enjoy access to a basketball court, pool, and playground, enhancing the community living experience. Highly-rated Piedmont School District offers smaller class sizes and a small town feel. Schedule your showing today!
Sold for $440,000
$440,000
11605 Beckham Dr, Yukon, OK 73099
5beds
2,950sqft
Single Family Residence
Built in 2022
8,712 Square Feet Lot
$452,700 Zestimate®
$149/sqft
$2,747 Estimated rent
Home value
$452,700
$430,000 - $475,000
$2,747/mo
Zestimate® history
Owner options
List your home for rent
$2,747/mo
Rent Zestimate®
Find your next renter with Zillow Rental Manager. Plus, with online applications, you can quickly screen prospective tenants – for free.
$2,747/mo
Rent Zestimate®
Refinance and save
$2,487/mo
Est. payment
Refinancing to a lower rate could help reduce your monthly payments and save thousands over the life of the loan.
$2,487/mo
Est. payment
Explore your selling options
Work with a Zillow partner agent
Leverage their expertise and Zillow's premium Showcase listings to get your home seen by more buyers.
Get startedList with your own agent
Get your home in front of millions of buyers by listing it on Zillow.
Learn how to do itSell it yourself
Take full control of how buyers see your home on Zillow by listing For Sale by Owner (FSBO).
List your homeWhat's special
Zillow last checked:
Listing updated:
Listed by:
Meagan McGowen 580-220-7963,
Cherrywood
Bought with:
John Sanders, 204072
BHGRE Paramount
Source: MLSOK/OKCMAR as distributed by MLS GRID,MLS#: 1105071
Facts & features
Interior
Bedrooms & bathrooms
- Bedrooms: 5
- Bathrooms: 3
- Full bathrooms: 3
Primary bedroom
- Description: Double Vanities,Shower,Tub,Walk In Closet
Kitchen
- Description: Built Ins,Eating Space,Island,Pantry
Living room
- Description: Ceiling Fan,Fireplace
Living room
- Description: Bonus Room
Heating
- Central
Cooling
- Has cooling: Yes
Appliances
- Included: Dishwasher, Disposal, Microwave, Warming Drawer, Built-In Electric Oven, Built-In Gas Range
- Laundry: Laundry Room
Features
- Ceiling Fan(s), Paint Woodwork
- Flooring: Carpet, Tile
- Windows: Window Treatments
- Number of fireplaces: 2
- Fireplace features: Gas Log
Interior area
- Total structure area: 2,950
- Total interior livable area: 2,950 sqft
Property
Parking
- Total spaces: 3
- Parking features: Garage
- Garage spaces: 3
Features
- Levels: Two
- Stories: 2
- Patio & porch: Patio, Porch
- Exterior features: Fire Pit, Rain Gutters
- Fencing: Wood
Lot
- Size: 8,712 Square Feet
- Features: Interior Lot
Details
- Parcel number: 11605NONEBeckham73099
- Special conditions: None
Construction
Type & style
- Home type: SingleFamily
- Architectural style: Craftsman
- Property subtype: Single Family Residence
Materials
- Brick & Frame
- Foundation: Slab
- Roof: Composition
Condition
- Year built: 2022
Details
- Builder name: Taber
Utilities & green energy
- Utilities for property: Cable Available, High Speed Internet, Public
Green energy
- Energy generation: Solar
Community & HOA
HOA
- Has HOA: Yes
- Services included: Common Area Maintenance, Pool, Recreation Facility
- HOA fee: $275 annually
Location
- Region: Yukon
Financial & listing details
- Price per square foot: $149/sqft
- Tax assessed value: $442,127
- Annual tax amount: $112
- Date on market: 4/4/2024
- Listing terms: Cash,Conventional,Sell FHA or VA
Price history
| Date | Event | Price |
|---|---|---|
| 6/20/2024 | Sold | $440,000-2.2%$149/sqft |
Source:  MLSOK/OKCMAR as distributed by MLS GRID #1105071 Report a problem MLSOK/OKCMAR as distributed by MLS GRID #1105071 Report a problem | ||
| 5/14/2024 | Pending sale | $450,000$153/sqft |
Source: MLSOK/OKCMAR as distributed by MLS GRID #1105071 Report a problem | ||
| 5/7/2024 | Price change | $450,000-2.2%$153/sqft |
Source: MLSOK/OKCMAR as distributed by MLS GRID #1105071 Report a problem | ||
| 5/3/2024 | Price change | $460,000-1.1%$156/sqft |
Source: MLSOK/OKCMAR as distributed by MLS GRID #1105071 Report a problem | ||
| 4/26/2024 | Price change | $465,000-1.1%$158/sqft |
Source: MLSOK/OKCMAR as distributed by MLS GRID #1105071 Report a problem | ||
| 4/22/2024 | Price change | $470,000-1.1%$159/sqft |
Source: MLSOK/OKCMAR as distributed by MLS GRID #1105071 Report a problem | ||
| 4/16/2024 | Price change | $475,000-0.8%$161/sqft |
Source: MLSOK/OKCMAR as distributed by MLS GRID #1105071 Report a problem | ||
| 4/11/2024 | Price change | $479,000-2%$162/sqft |
Source: MLSOK/OKCMAR as distributed by MLS GRID #1105071 Report a problem | ||
| 4/4/2024 | Listed for sale | $489,000+5.2%$166/sqft |
Source: MLSOK/OKCMAR as distributed by MLS GRID #1105071 Report a problem | ||
| 1/2/2024 | Listing removed | -- |
Source: MLSOK/OKCMAR as distributed by MLS GRID #1086228 Report a problem | ||
| 11/12/2023 | Price change | $465,000-1.1%$158/sqft |
Source: MLSOK/OKCMAR as distributed by MLS GRID #1086228 Report a problem | ||
| 11/10/2023 | Price change | $470,000-2.1%$159/sqft |
Source: MLSOK/OKCMAR as distributed by MLS GRID #1086228 Report a problem | ||
| 10/27/2023 | Listed for sale | $480,000-3%$163/sqft |
Source: MLSOK/OKCMAR as distributed by MLS GRID #1086228 Report a problem | ||
| 8/1/2023 | Listing removed | -- |
Source: MLSOK/OKCMAR as distributed by MLS GRID #1071260 Report a problem | ||
| 7/21/2023 | Listed for sale | $495,000+12.4%$168/sqft |
Source: MLSOK/OKCMAR as distributed by MLS GRID #1071260 Report a problem | ||
| 7/28/2022 | Sold | $440,540$149/sqft |
Source: MLSOK/OKCMAR as distributed by MLS GRID #1004884 Report a problem | ||
| 4/19/2022 | Pending sale | $440,540+0.2%$149/sqft |
Source: MLSOK/OKCMAR as distributed by MLS GRID #1004884 Report a problem | ||
| 11/9/2021 | Listing removed | -- |
Source:  Homes by Taber Report a problem Homes by Taber Report a problem | ||
| 10/15/2021 | Listed for sale | $439,840$149/sqft |
Source: Homes by Taber Report a problem | ||
Public tax history
| Year | Property taxes | Tax assessment |
|---|---|---|
| 2025 | $6,400 -7.7% | $53,055 -5.5% |
| 2024 | $6,933 +7.1% | $56,155 +5% |
| 2023 | $6,474 +5680.4% | $53,481 +5744.9% |
| 2022 | $112 | $915 |
| 2021 | -- | -- |
Find assessor info on the county website
Neighborhood: 73099
Nearby homes
- $415,0005 bd3 ba2.5k sqft11609 Beckham Dr, Yukon, OK 73099Sold
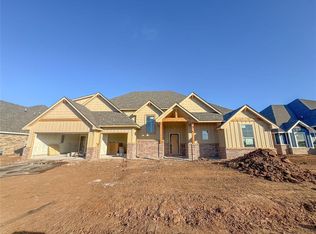
- $510,3405 bd3 ba2.9k sqft11608 Grace Blvd, Yukon, OK 73099Sold
- $525,5404 bd3 ba2.8k sqft11612 Grace Blvd, Yukon, OK 73099Sold
- $517,8405 bd4 ba3.2k sqft9145 NW 115th St, Yukon, OK 73099Sold

- $451,2005 bd4 ba2.6k sqft11617 Beckham Dr, Yukon, OK 73099Off Market
- $427,3005 bd3 ba2.5k sqft9141 NW 115th St, Yukon, OK 73099Off Market
- $499,9005 bd4 ba3.2k sqft9136 NW 115th Ter, Yukon, OK 73099Sold
- $483,3404 bd3 ba2.6k sqft11616 Grace Blvd, Yukon, OK 73099Sold
Nearby schools
GreatSchools rating
- 9/10Stone Ridge Elementary SchoolGrades: 1-4Distance: 1.6 mi
- 9/10Piedmont Middle SchoolGrades: 7-8Distance: 5.6 mi
- 10/10Piedmont High SchoolGrades: 9-12Distance: 6.3 mi
Schools provided by the listing agent
- Elementary: Piedmont ES,Piedmont Intermediate ES,Piedmont Primary ES,Stone Ridge ES
- Middle: Piedmont MS
- High: Piedmont HS
Source: MLSOK/OKCMAR as distributed by MLS GRID. This data may not be complete. We recommend contacting the local school district to confirm school assignments for this home.
Get a cash offer in 3 minutes
Find out how much your home could sell for in as little as 3 minutes with a no-obligation cash offer.
Estimated market value
$452,700
Get a cash offer in 3 minutes
Find out how much your home could sell for in as little as 3 minutes with a no-obligation cash offer.
Estimated market value
$452,700
- Oklahoma
- Canadian County
- Yukon
- 73099
- 11605 Beckham Dr
Nearby cities
Nearby zip codes
Other Yukon Topics
