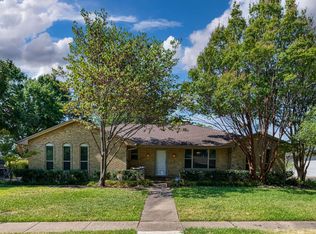
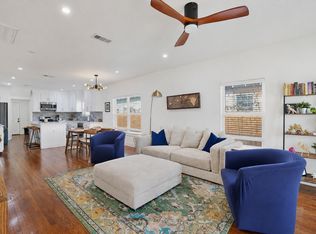
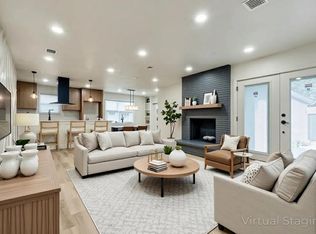
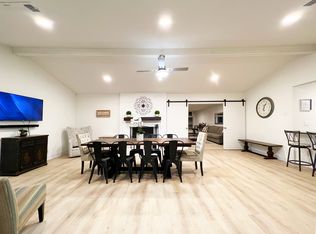
Welcome to this stunning Lochwood gem, where timeless 1950s charm meets modern sophistication! Nestled in one of East Dallas' most desirable neighborhoods, this spacious 3-bedroom, 3-full-bathroom home offers picturesque creek views, an expansive open-concept floor plan, and an abundance of natural light throughout. Walls of windows create a seamless connection to the beautiful surroundings, while generously sized rooms provide exceptional comfort and versatility. The massive rear living room serves as the ultimate gathering space, perfect for entertaining guests or simply relaxing while enjoying the peaceful views. Thoughtfully updated while preserving its original character, this home features beautifully restored original hardwood floors, fresh interior paint, brand-new appliances, and a new roof. The perfect blend of mid-century character and contemporary style, this exceptional property delivers spacious living, modern conveniences, and a tranquil setting in the heart of East Dallas. A rare opportunity to own a truly special home in the highly sought-after Lochwood neighborhood!
Minimum of a 12 month lease.
House for rent
Single family residence
Available now
Cats, dogs OK
Air conditioner, central air
In unit laundry
Attached garage parking
Forced air
What's special
Modern conveniencesFresh interior paintWalls of windowsSpacious livingExpansive open-concept floor planPeaceful viewsPicturesque creek views
- 14 hours |
- -- |
- -- |
Zillow last checked:
Listing updated:
Travel times
Facts & features
Interior
Bedrooms & bathrooms
- Bedrooms: 3
- Bathrooms: 3
- Full bathrooms: 3
Heating
- Forced Air
Cooling
- Air Conditioner, Central Air
Appliances
- Included: Dishwasher, Dryer, Freezer, Microwave Oven, Oven, Refrigerator, Washer
- Laundry: In Unit
Features
- Flooring: Hardwood, Tile
Interior area
- Total interior livable area: 2,020 sqft
Property
Parking
- Parking features: Attached, Garage
- Has attached garage: Yes
- Details: Contact manager
Features
- Exterior features: Stunning
Details
- Additional structures: Garage(s)
- Parcel number: 00000381787000000
Construction
Type & style
- Home type: SingleFamily
- Property subtype: Single Family Residence
Community & HOA
Location
- Region: Dallas
Financial & listing details
- Lease term: 1 Year
Nearby apartments for rent

Price history
| Date | Event | Price |
|---|---|---|
| 10/30/2026 | Price change | $3,250-7.1%$2/sqft |
Source: Zillow Rentals Report a problem | ||
| 10/19/2026 | Price change | $3,500-7.9%$2/sqft |
Source: Zillow Rentals Report a problem | ||
| 10/14/2026 | Listed for rent | $3,800$2/sqft |
Source: Zillow Rentals Report a problem | ||
| 4/6/2023 | Listing removed | -- |
Source: NTREIS #14490356 Report a problem | ||
| 3/13/2022 | Listing removed | $399,000$198/sqft |
Source: NTREIS #14490356 Report a problem | ||
| 3/20/2021 | Pending sale | $399,000$198/sqft |
Source: NTREIS #14519436 Report a problem | ||
| 2/26/2021 | Listed for sale | $399,000$198/sqft |
Source: NTREIS #14519436 Report a problem | ||
| 2/20/2021 | Listing removed | $399,000$198/sqft |
Source: NTREIS #14490356 Report a problem | ||
| 1/22/2021 | Price change | $399,000-3.9%$198/sqft |
Source: NTREIS #14490356 Report a problem | ||
| 12/26/2020 | Listed for sale | $415,000$205/sqft |
Source:  NTREIS #14490356 Report a problem | ||