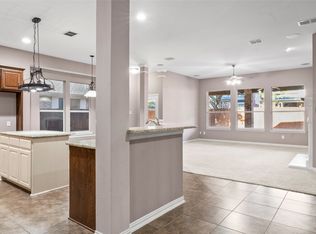
Step into refined elegance with this FULLY REMODELED 2023 designer-updated 1-STORY home loaded with high-end finishes throughout. The stunning kitchen showcases luxurious Taj Mahal quartzite countertops and an expanded island perfect for entertaining. Outfitted with a KitchenAid oven, 5-burner gas cooktop and convenient pull-out shelving, this space blends beauty with functionality. Updated lighting enhances the bright, modern aesthetic that flows seamlessly into the living areas. The inviting family room is anchored by a tile-stacked stone fireplace surround, built-in cabinetry, and updated fans, creating a sophisticated gathering space. The spacious primary suite offers new hardwood flooring and three newer large picture windows. The ensuite primary bath offers a spa-like experience with travertine floors, granite counters, a seamless glass shower, soaking tub and bonus TV to remain. The custom-organized walk-in closet adds both style and efficiency. Outdoor living is equally impressive with an oversized covered patio, complete with lighting and built-in speaker system, plus fenced yard upgrades including gated access and ambient lighting—ideal for entertaining or relaxing evenings. The garage is a standout feature, offering Polyaspartic flooring, built-in cabinetry, pegboard, and storage hooks, along with a floored attic and new attic ladder for exceptional storage solutions. Addl highlights include: water heater with a recirculating pump and supply sensors under kitchen sink and left Master Bath sink for faster hot water supply, fresh paint throughout, a private office or formal dining space at the front of the home, an updated secondary bath with new flooring, lighting, refreshed laundry room with patterned tile and added cabinetry, plantation shutters throughout, and whole-home speaker wiring in the office, primary suite, and patio—perfect for modern living. 1161 Bonham Parkway effortlessly combines luxury finishes, thoughtful upgrades, and everyday comfort.
Sold
Price Unknown
1161 Bonham Pkwy, Argyle, TX 76226
3beds
2,084sqft
Single Family Residence
Built in 2007
6,054 Square Feet Lot
$504,100 Zestimate®
$--/sqft
$2,688 Estimated rent
Home value
$504,100
$479,000 - $534,000
$2,688/mo
Zestimate® history
Owner options
List your home for rent
$2,688/mo
Rent Zestimate®
Find your next renter with Zillow Rental Manager. Plus, with online applications, you can quickly screen prospective tenants – for free.
$2,688/mo
Rent Zestimate®
Refinance and save
$131/mo
Est. payment
Refinancing to a lower rate could help reduce your monthly payments and save thousands over the life of the loan.
$131/mo
Est. payment
Explore your selling options
Work with a Zillow partner agent
Leverage their expertise and Zillow's premium Showcase listings to get your home seen by more buyers.
Get startedList with your own agent
Get your home in front of millions of buyers by listing it on Zillow.
Learn how to do itSell it yourself
Take full control of how buyers see your home on Zillow by listing For Sale by Owner (FSBO).
List your homeWhat's special
Tile-stacked stone fireplace surroundUpdated fansFresh paint throughoutOversized covered patioInviting family roomNew hardwood flooringGranite counters
Zillow last checked:
Listing updated:
Listed by:
Stephanie Seay 0546721 214-636-8485,
Keller Williams Realty-FM 972-874-1905,
Tanya Auerbach 0676315 503-954-7134,
Keller Williams Realty-FM
Bought with:
Ryan Enos
Compass RE Texas, LLC
Source: NTREIS,MLS#: 21211106
Facts & features
Interior
Bedrooms & bathrooms
- Bedrooms: 3
- Bathrooms: 2
- Full bathrooms: 2
Primary bedroom
- Features: En Suite Bathroom
- Level: First
- Dimensions: 15 x 16
Bedroom
- Level: First
- Dimensions: 10 x 11
Bedroom
- Level: First
- Dimensions: 10 x 11
Breakfast room nook
- Level: First
- Dimensions: 10 x 9
Dining room
- Level: First
- Dimensions: 12 x 12
Kitchen
- Level: First
- Dimensions: 10 x 10
Living room
- Level: First
- Dimensions: 18 x 19
Utility room
- Level: First
- Dimensions: 0 x 0
Heating
- Central, Natural Gas
Cooling
- Central Air, Ceiling Fan(s), Electric
Appliances
- Included: Dishwasher, Electric Oven, Gas Cooktop, Disposal, Gas Water Heater, Microwave, Vented Exhaust Fan
- Laundry: Washer Hookup, Laundry in Utility Room
Features
- Decorative/Designer Lighting Fixtures, Eat-in Kitchen, Granite Counters, High Speed Internet, Cable TV, Walk-In Closet(s)
- Flooring: Carpet, Ceramic Tile, Hardwood
- Windows: Bay Window(s), Shutters
- Has basement: No
- Number of fireplaces: 1
- Fireplace features: Gas Starter, Metal, Wood Burning
Interior area
- Total interior livable area: 2,084 sqft
Property
Parking
- Total spaces: 2
- Parking features: Garage Faces Front, Garage, Garage Door Opener
- Attached garage spaces: 2
Features
- Levels: One
- Stories: 1
- Patio & porch: Patio, Covered
- Exterior features: Rain Gutters
- Pool features: None, Community
- Fencing: Wood
Lot
- Size: 6,054 Square Feet
- Features: Landscaped, Subdivision, Sprinkler System
Details
- Parcel number: R230027
Construction
Type & style
- Home type: SingleFamily
- Architectural style: Traditional,Detached
- Property subtype: Single Family Residence
Materials
- Brick
- Foundation: Slab
- Roof: Composition
Condition
- Year built: 2007
Utilities & green energy
- Utilities for property: Municipal Utilities, Sewer Available, Underground Utilities, Water Available, Cable Available
Community & HOA
Community
- Features: Clubhouse, Fitness Center, Other, Playground, Pickleball, Pool, Tennis Court(s), Trails/Paths, Curbs, Sidewalks
- Security: Security System
- Subdivision: Larkspur Add
HOA
- Has HOA: Yes
- Amenities included: Maintenance Front Yard
- Services included: Association Management, Maintenance Grounds, Maintenance Structure
- HOA fee: $131 monthly
- HOA name: Insight Association Mgmt
- HOA phone: 940-728-1660
Location
- Region: Argyle
Financial & listing details
- Tax assessed value: $439,000
- Annual tax amount: $9,168
- Date on market: 4/7/2026
- Cumulative days on market: 4 days
- Exclusions: See Exclusions Addendum in Supplements
Price history
| Date | Event | Price |
|---|---|---|
| 5/7/2026 | Sold | -- |
Source: NTREIS #21211106 Report a problem | ||
| 4/19/2026 | Pending sale | $499,000$239/sqft |
Source: NTREIS #21211106 Report a problem | ||
| 4/12/2026 | Contingent | $499,000$239/sqft |
Source: NTREIS #21211106 Report a problem | ||
| 4/7/2026 | Listed for sale | $499,000$239/sqft |
Source: NTREIS #21211106 Report a problem | ||
Public tax history
| Year | Property taxes | Tax assessment |
|---|---|---|
| 2025 | $4,942 -16.9% | $427,517 +10% |
| 2024 | $5,949 +12.3% | $388,652 +10% |
| 2023 | $5,298 -19.3% | $353,320 +10% |
| 2022 | $6,565 -0.7% | $321,200 +8% |
| 2021 | $6,611 +4.3% | $297,518 +9% |
| 2020 | $6,341 -3.7% | $273,000 |
| 2019 | $6,581 -2.6% | $273,000 +3.8% |
| 2018 | $6,757 +6.7% | $263,000 +3.6% |
| 2017 | $6,335 | $253,934 +5.4% |
| 2016 | $6,335 +5.8% | $241,000 +4.9% |
| 2015 | $5,990 | $229,827 +3.9% |
| 2014 | $5,990 | $221,208 +10% |
| 2013 | $5,990 | $201,098 +4.8% |
| 2012 | -- | $191,927 -8% |
| 2011 | -- | $208,666 -4.1% |
| 2010 | -- | $217,500 -5% |
| 2009 | -- | $229,059 +436.6% |
| 2005 | $1,331 | $42,684 -19.1% |
| 2004 | -- | $52,750 +18.8% |
| 2003 | -- | $44,400 +11% |
| 2002 | -- | $40,000 |
Find assessor info on the county website
Neighborhood: Lantana
Nearby homes
- $--4 bd4 ba3.2k sqft1171 Bonham Pkwy, Argyle, TX 76226Sold
- $589,9004 bd3 ba3.6k sqft1151 Bonham Pkwy, Argyle, TX 76226Off Market

- $534,6004 bd4 ba3.1k sqft1181 Bonham Pkwy, Lantana, TX 76226Off Market
- $520,3004 bd4 ba2.8k sqft1160 Meadows Ave, Argyle, TX 76226Off Market
- $499,3003 bd3 ba2.4k sqft1150 Meadows Ave, Argyle, TX 76226Off Market
- $602,3534 bd3 ba3.1k sqft1170 Meadows Ave, Argyle, TX 76226Off Market
- $--4 bd4 ba3.2k sqft1191 Bonham Pkwy, Argyle, TX 76226Sold
- $603,0005 bd4 ba3.3k sqft1131 Bonham Pkwy, Argyle, TX 76226Off Market
Nearby schools
GreatSchools rating
- 9/10Blanton Elementary SchoolGrades: PK-5Distance: 1.4 mi
- 9/10Harpool Middle SchoolGrades: 6-8Distance: 1.5 mi
- 7/10Guyer High SchoolGrades: 9-12Distance: 3 mi
Schools provided by the listing agent
- Elementary: Annie Webb Blanton
- Middle: Tom Harpool
- High: Guyer
- District: Denton ISD
Source: NTREIS. This data may not be complete. We recommend contacting the local school district to confirm school assignments for this home.
Get a cash offer in 3 minutes
Find out how much your home could sell for in as little as 3 minutes with a no-obligation cash offer.
Estimated market value
$504,100
Get a cash offer in 3 minutes
Find out how much your home could sell for in as little as 3 minutes with a no-obligation cash offer.
Estimated market value
$504,100
- Texas
- Denton County
- Argyle
- 76226
- Lantana
- 1161 Bonham Pkwy
Nearby cities
Nearby neighborhoods
Nearby zip codes
Other Argyle Topics
