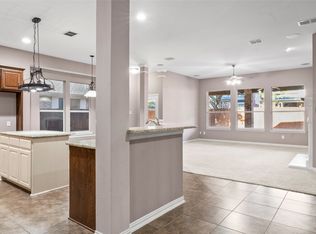
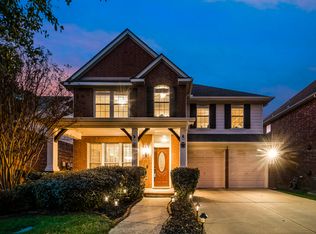
Skip today's higher interest rates and take over this 4.625% rate with an assumable VA loan! This stunning single-family home beautifully combines contemporary updates with classic charm, featuring 4 spacious bedrooms and 3.5 bathrooms designed to offer both comfort and style. As you step inside, you'll be greeted by a refreshed ambiance with newly repainted interiors in a soft, neutral palette, creating a welcoming and versatile space. The heart of the home, the kitchen, shines with freshly painted cabinets, presenting a modern and updated look that aligns beautifully with the home's overall aesthetic. This home is designed to accommodate all your needs, offering a dedicated home office with built in cabinetry, an upstairs media room with surround sound and overhead projector, and a loft that provides additional space for relaxation or play. Enjoy the serene backyard with covered patio, weeping willow, and beautiful trees. With plenty of room for everyone, this residence caters to both lifestyle and functionality. Nestled in the vibrant community of Lantana, residents enjoy access to an array of amenities, including multiple pools, pickleball courts, and playgrounds for endless outdoor fun. Golf enthusiasts will appreciate the nearby golf course, and there are plenty of other recreational activities to explore within the community. Contact us today for a private showing and ask us about the assumable loan details!
Sold
Price Unknown
1191 Bonham Pkwy, Argyle, TX 76226
4beds
3,216sqft
Single Family Residence
Built in 2006
5,880 Square Feet Lot
$526,200 Zestimate®
$--/sqft
$3,483 Estimated rent
Home value
$526,200
$495,000 - $558,000
$3,483/mo
Zestimate® history
Owner options
List your home for rent
$3,483/mo
Rent Zestimate®
Find your next renter with Zillow Rental Manager. Plus, with online applications, you can quickly screen prospective tenants – for free.
$3,483/mo
Rent Zestimate®
Refinance and save
$121/mo
Est. payment
Refinancing to a lower rate could help reduce your monthly payments and save thousands over the life of the loan.
$121/mo
Est. payment
Explore your selling options
Work with a Zillow partner agent
Leverage their expertise and Zillow's premium Showcase listings to get your home seen by more buyers.
Get startedList with your own agent
Get your home in front of millions of buyers by listing it on Zillow.
Learn how to do itSell it yourself
Take full control of how buyers see your home on Zillow by listing For Sale by Owner (FSBO).
List your homeWhat's special
Refreshed ambianceBeautiful treesSerene backyardDedicated home officeCovered patioSurround soundUpstairs media room
Zillow last checked:
Listing updated:
Listed by:
Erin Pickard 0493903 972-989-2438,
Compass RE Texas, LLC 469-485-7806
Bought with:
Jeremy Vaughn
SULLIVAUGHN REAL ESTATE LLC
Source: NTREIS,MLS#: 21034457
Facts & features
Interior
Bedrooms & bathrooms
- Bedrooms: 4
- Bathrooms: 4
- Full bathrooms: 3
- 1/2 bathrooms: 1
Primary bedroom
- Features: Ceiling Fan(s), Walk-In Closet(s)
- Level: First
- Dimensions: 17 x 14
Bedroom
- Level: Second
- Dimensions: 12 x 11
Bedroom
- Level: Second
- Dimensions: 12 x 12
Bedroom
- Level: Second
- Dimensions: 12 x 11
Primary bathroom
- Features: Built-in Features, Dual Sinks, En Suite Bathroom, Separate Shower
- Level: First
- Dimensions: 1 x 1
Breakfast room nook
- Level: First
- Dimensions: 8 x 8
Dining room
- Level: First
- Dimensions: 14 x 10
Other
- Features: Built-in Features
- Level: Second
- Dimensions: 1 x 1
Other
- Features: Built-in Features
- Level: Second
- Dimensions: 1 x 1
Half bath
- Level: First
- Dimensions: 1 x 1
Kitchen
- Features: Built-in Features, Granite Counters, Kitchen Island, Pantry
- Level: First
- Dimensions: 12 x 11
Living room
- Features: Ceiling Fan(s), Fireplace
- Level: First
- Dimensions: 17 x 17
Loft
- Level: Second
- Dimensions: 11 x 10
Media room
- Level: Second
- Dimensions: 22 x 16
Office
- Features: Built-in Features, Ceiling Fan(s)
- Level: First
- Dimensions: 13 x 12
Heating
- Central, Electric, Natural Gas
Cooling
- Central Air, Ceiling Fan(s), Electric
Appliances
- Included: Some Gas Appliances, Dishwasher, Electric Oven, Gas Cooktop, Disposal, Microwave, Plumbed For Gas
- Laundry: Dryer Hookup, ElectricDryer Hookup, Laundry in Utility Room
Features
- Chandelier, Decorative/Designer Lighting Fixtures, Granite Counters, High Speed Internet, Kitchen Island, Loft, Open Floorplan, Pantry, Vaulted Ceiling(s), Walk-In Closet(s)
- Flooring: Carpet, Ceramic Tile, Wood
- Windows: Window Coverings
- Has basement: No
- Number of fireplaces: 1
- Fireplace features: Gas Starter, Living Room
Interior area
- Total interior livable area: 3,216 sqft
Property
Parking
- Total spaces: 2
- Parking features: Driveway, Garage Faces Front, Garage, Garage Door Opener
- Attached garage spaces: 2
- Has uncovered spaces: Yes
Features
- Levels: Two
- Stories: 2
- Patio & porch: Patio, Covered
- Exterior features: Private Yard, Rain Gutters
- Pool features: None, Community
- Fencing: Back Yard,Fenced,Wood
Lot
- Size: 5,880 Square Feet
- Features: Interior Lot, Landscaped, Subdivision, Sprinkler System, Few Trees
Details
- Parcel number: R230024
Construction
Type & style
- Home type: SingleFamily
- Architectural style: Traditional,Detached
- Property subtype: Single Family Residence
Materials
- Brick
- Foundation: Slab
- Roof: Composition
Condition
- Year built: 2006
Utilities & green energy
- Utilities for property: Municipal Utilities, Sewer Available, Water Available
Community & HOA
Community
- Features: Clubhouse, Fitness Center, Golf, Other, Playground, Park, Pickleball, Pool, Tennis Court(s), Trails/Paths, Curbs, Sidewalks
- Security: Security System, Carbon Monoxide Detector(s), Smoke Detector(s)
- Subdivision: Larkspur Add
HOA
- Has HOA: Yes
- Amenities included: Maintenance Front Yard
- Services included: Association Management, Maintenance Grounds
- HOA fee: $121 monthly
- HOA name: Insight Association Management
- HOA phone: 214-494-6002
Location
- Region: Argyle
Financial & listing details
- Tax assessed value: $588,290
- Annual tax amount: $11,104
- Date on market: 8/22/2025
- Cumulative days on market: 84 days
- Listing terms: Cash,Conventional,FHA,VA Loan
Price history
| Date | Event | Price |
|---|---|---|
| 12/9/2025 | Sold | -- |
Source: NTREIS #21034457 Report a problem | ||
| 11/19/2025 | Pending sale | $550,000$171/sqft |
Source: NTREIS #21034457 Report a problem | ||
| 11/15/2025 | Contingent | $550,000$171/sqft |
Source: NTREIS #21034457 Report a problem | ||
| 10/6/2025 | Price change | $550,000-4.3%$171/sqft |
Source: NTREIS #21034457 Report a problem | ||
| 9/18/2025 | Price change | $575,000-1.7%$179/sqft |
Source: NTREIS #21034457 Report a problem | ||
| 8/22/2025 | Listed for sale | $585,000+62.5%$182/sqft |
Source: NTREIS #21034457 Report a problem | ||
| 8/9/2018 | Listing removed | $360,000$112/sqft |
Source: RE/MAX Cross Country #13812032 Report a problem | ||
| 6/15/2018 | Pending sale | $360,000$112/sqft |
Source: RE/MAX Cross Country #13812032 Report a problem | ||
| 4/10/2018 | Listed for sale | $360,000+7.5%$112/sqft |
Source: RE/MAX Cross Country #13812032 Report a problem | ||
| 9/29/2015 | Listing removed | $335,000$104/sqft |
Source: RE/MAX Cross Country #13223981 Report a problem | ||
| 9/21/2015 | Price change | $335,000-1.5%$104/sqft |
Source: RE/MAX Cross Country #13223981 Report a problem | ||
| 8/24/2015 | Listed for sale | $340,000+31.3%$106/sqft |
Source: RE/MAX Cross Country #13223981 Report a problem | ||
| 6/8/2012 | Listing removed | $259,000$81/sqft |
Source: Your Home Free LLC #11750977 Report a problem | ||
| 5/18/2012 | Price change | $259,000-5.8%$81/sqft |
Source: Your Home Free LLC #11750977 Report a problem | ||
| 4/11/2012 | Listed for sale | $275,000$86/sqft |
Source: Your Home Free LLC #11750977 Report a problem | ||
Public tax history
| Year | Property taxes | Tax assessment |
|---|---|---|
| 2025 | $6,993 -12.8% | $588,290 +9.3% |
| 2024 | $8,016 +13.1% | $538,182 +10% |
| 2023 | $7,084 -38% | $489,256 -1.4% |
| 2022 | $11,419 +18.4% | $496,297 +22.7% |
| 2021 | $9,642 +3.4% | $404,344 +6.5% |
| 2020 | $9,322 -2.3% | $379,602 +1.3% |
| 2019 | $9,539 +29.4% | $374,774 +1.3% |
| 2018 | $7,370 +4.7% | $369,944 +4.1% |
| 2017 | $7,041 | $355,411 +10% |
| 2016 | $7,041 +4.3% | $323,101 +8.5% |
| 2015 | $6,749 | $297,683 +5.2% |
| 2014 | $6,749 | $283,007 +10% |
| 2013 | $6,749 | $257,279 +6.1% |
| 2012 | -- | $242,503 -9.5% |
| 2011 | -- | $267,894 +0.8% |
| 2010 | -- | $265,804 -3.1% |
| 2009 | -- | $274,336 +542.7% |
| 2005 | $1,331 | $42,684 +2.9% |
| 2004 | -- | $41,500 -6.5% |
| 2003 | -- | $44,400 +11% |
| 2002 | -- | $40,000 |
Find assessor info on the county website
Neighborhood: Lantana
Nearby homes
- $545,9004 bd4 ba3.4k sqft1201 Bonham Pkwy, Argyle, TX 76226Off Market
- $532,3004 bd4 ba3.1k sqft1181 Bonham Pkwy, Lantana, TX 76226Off Market
- $--4 bd4 ba3.2k sqft1171 Bonham Pkwy, Argyle, TX 76226Sold
- $495,0004 bd2 ba2.7k sqft1211 Bonham Pkwy, Argyle, TX 76226Off Market
- $592,5004 bd4 ba3.4k sqft1190 Meadows Ave, Argyle, TX 76226Off Market
- $461,9003 bd2 ba2.2k sqft1200 Meadows Ave, Argyle, TX 76226Off Market
- $444,3003 bd2 ba1.9k sqft1180 Meadows Ave, Argyle, TX 76226Off Market
- $--3 bd2 ba2k sqft1161 Bonham Pkwy, Argyle, TX 76226Sold
Nearby schools
GreatSchools rating
- 9/10Blanton Elementary SchoolGrades: PK-5Distance: 1.4 mi
- 9/10Harpool Middle SchoolGrades: 6-8Distance: 1.5 mi
- 7/10Guyer High SchoolGrades: 9-12Distance: 2.9 mi
Schools provided by the listing agent
- Elementary: Annie Webb Blanton
- Middle: Tom Harpool
- High: Guyer
- District: Denton ISD
Source: NTREIS. This data may not be complete. We recommend contacting the local school district to confirm school assignments for this home.
Get a cash offer in 3 minutes
Find out how much your home could sell for in as little as 3 minutes with a no-obligation cash offer.
Estimated market value
$526,200
Get a cash offer in 3 minutes
Find out how much your home could sell for in as little as 3 minutes with a no-obligation cash offer.
Estimated market value
$526,200
- Texas
- Denton County
- Argyle
- 76226
- Lantana
- 1191 Bonham Pkwy
Nearby cities
Nearby neighborhoods
Nearby zip codes
Other Argyle Topics
