ONE OF THE BEST VALUES AT $168 PER SQUARE FOOT for a David Weekley home where comfort, style and an exceptional lifestyle come together. Offering 3,279 square feet of designed living space with two Primary bedrooms, 3 car garage and oversized patio. Step inside to a light-filled living room featuring expansive windows and a gas fireplace—perfect for relaxing or entertaining. A private office with French doors and rich wood flooring provides an ideal work-from-home retreat. The formal dining room impresses with tray ceilings, crown molding, and chandelier.
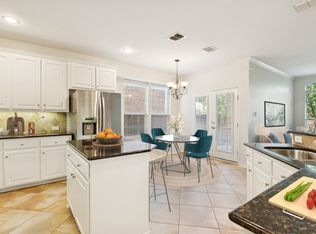
At the heart of the home, kitchen shines with granite countertops, a spacious island with pendant lighting, 42-inch cabinetry, and GE Profile appliances—including a convection double oven, built-in 5-burner gas cooktop, microwave, and dishwasher. A pantry ensures ample storage, making this kitchen practical.
A rare and versatile feature is the dual primary en-suite bedrooms—one on each level—each offering a garden tub, separate shower, and walk-in closet. This unique layout is ideal for guests, older children or anyone seeking added privacy.
Upstairs, the dedicated media room, complete with surround sound, an 80-inch screen TV. Additional highlights include crown molding, a whole-home 7-room sound system (including garage and patio), multiple ceiling fans, a grand entry with a wood staircase, and deluxe patio designed for outdoor living. The 3-car tandem garage with epoxy flooring easily accommodates larger vehicles or extra storage needs.
Recent updates provide peace of mind:
• Roof replaced June 2024 • Fresh interior paint in main living areas • Two 50-gallon water heaters
Enjoy true resort-style lifestyle featuring five pools, two fitness centers, pickleball, tennis and basketball courts, scenic parks, playgrounds, and miles of walking trails. The community also hosts seasonal events and holiday celebrations creating a warm and connected environment you’ll love to call home.
Sold
Price Unknown
1171 Bonham Pkwy, Argyle, TX 76226
4beds
3,279sqft
Single Family Residence
Built in 2007
6,185 Square Feet Lot
$546,400 Zestimate®
$--/sqft
$3,565 Estimated rent
Home value
$546,400
$519,000 - $574,000
$3,565/mo
Zestimate® history
Owner options
List your home for rent
$3,565/mo
Rent Zestimate®
Find your next renter with Zillow Rental Manager. Plus, with online applications, you can quickly screen prospective tenants – for free.
$3,565/mo
Rent Zestimate®
Refinance and save
$121/mo
Est. payment
Refinancing to a lower rate could help reduce your monthly payments and save thousands over the life of the loan.
$121/mo
Est. payment
Explore your selling options
Work with a Zillow partner agent
Leverage their expertise and Zillow's premium Showcase listings to get your home seen by more buyers.
Get startedList with your own agent
Get your home in front of millions of buyers by listing it on Zillow.
Learn how to do itSell it yourself
Take full control of how buyers see your home on Zillow by listing For Sale by Owner (FSBO).
List your homeWhat's special
Gas fireplaceOversized patioExpansive windowsRich wood flooringFormal dining roomMultiple ceiling fansTray ceilings
Zillow last checked:
Listing updated:
Listed by:
Dennis Elmore 0691614 940-464-1111,
Real Estate Station LLC 940-464-1111
Bought with:
Candi Munguia, 0544781
Keller Williams Realty-FM
Source: NTREIS,MLS#: 21203613
Facts & features
Interior
Bedrooms & bathrooms
- Bedrooms: 4
- Bathrooms: 4
- Full bathrooms: 3
- 1/2 bathrooms: 1
Primary bedroom
- Features: Built-in Features, Ceiling Fan(s), Dual Sinks, En Suite Bathroom, Garden Tub/Roman Tub, Separate Shower, Walk-In Closet(s)
- Level: First
- Dimensions: 21 x 14
Primary bedroom
- Features: Built-in Features, Ceiling Fan(s), Dual Sinks, Garden Tub/Roman Tub, Separate Shower, Walk-In Closet(s)
- Level: Second
- Dimensions: 13 x 13
Dining room
- Level: First
- Dimensions: 13 x 11
Kitchen
- Features: Breakfast Bar, Built-in Features, Dual Sinks, Eat-in Kitchen, Granite Counters, Kitchen Island, Pantry
- Level: First
- Dimensions: 18 x 16
Living room
- Features: Ceiling Fan(s), Fireplace
- Level: First
- Dimensions: 19 x 17
Media room
- Level: Second
- Dimensions: 17 x 14
Office
- Features: Ceiling Fan(s)
- Level: First
- Dimensions: 12 x 10
Heating
- Central, Fireplace(s), Natural Gas, Zoned
Cooling
- Central Air, Ceiling Fan(s), Zoned
Appliances
- Included: Some Gas Appliances, Built-In Gas Range, Convection Oven, Double Oven, Dishwasher, Disposal, Gas Water Heater, Microwave, Plumbed For Gas, Vented Exhaust Fan
Features
- Chandelier, Decorative/Designer Lighting Fixtures, Double Vanity, Eat-in Kitchen, Granite Counters, High Speed Internet, Kitchen Island, Multiple Master Suites, Open Floorplan, Pantry, Cable TV, Natural Woodwork, Walk-In Closet(s), Wired for Sound
- Flooring: Carpet, Ceramic Tile, Wood
- Has basement: No
- Number of fireplaces: 1
- Fireplace features: Decorative, Gas, Gas Log, Living Room, Sealed Combustion
Interior area
- Total interior livable area: 3,279 sqft
Property
Parking
- Total spaces: 3
- Parking features: Door-Multi, Epoxy Flooring, Garage Faces Front, Garage, Garage Door Opener, Kitchen Level, Lighted, Oversized, Tandem
- Attached garage spaces: 3
Features
- Levels: Two
- Stories: 2
- Patio & porch: Covered
- Exterior features: Rain Gutters
- Pool features: None
- Fencing: Wood
Lot
- Size: 6,185 Square Feet
- Features: Interior Lot, Landscaped, Subdivision, Sprinkler System
- Residential vegetation: Grassed
Details
- Parcel number: R230026
- Other equipment: Home Theater
Construction
Type & style
- Home type: SingleFamily
- Architectural style: Traditional,Detached
- Property subtype: Single Family Residence
Materials
- Brick, Stone Veneer, Wood Siding
- Foundation: Slab
- Roof: Composition
Condition
- Year built: 2007
Utilities & green energy
- Utilities for property: Electricity Connected, Natural Gas Available, Municipal Utilities, Sewer Available, Separate Meters, Underground Utilities, Water Available, Cable Available
Community & HOA
Community
- Features: Curbs
- Security: Security System, Carbon Monoxide Detector(s), Smoke Detector(s), Security Service
- Subdivision: Larkspur Add
HOA
- Has HOA: Yes
- Amenities included: Maintenance Front Yard
- Services included: All Facilities, Association Management, Maintenance Grounds, Security
- HOA fee: $121 monthly
- HOA name: Insight
- HOA phone: 940-728-1660
Location
- Region: Argyle
Financial & listing details
- Tax assessed value: $585,420
- Annual tax amount: $11,202
- Date on market: 3/10/2026
- Cumulative days on market: 125 days
- Listing terms: Cash,Conventional,FHA
Price history
| Date | Event | Price |
|---|---|---|
| 7/13/2026 | Sold | -- |
Source: NTREIS #21203613 Report a problem | ||
| 6/22/2026 | Contingent | $549,900$168/sqft |
Source: NTREIS #21203613 Report a problem | ||
| 6/9/2026 | Price change | $549,900-0.9%$168/sqft |
Source: NTREIS #21203613 Report a problem | ||
| 5/28/2026 | Price change | $555,000-2.2%$169/sqft |
Source: NTREIS #21203613 Report a problem | ||
| 5/2/2026 | Price change | $567,500-0.4%$173/sqft |
Source: NTREIS #21203613 Report a problem | ||
| 3/10/2026 | Listed for sale | $569,500-1%$174/sqft |
Source: NTREIS #21203613 Report a problem | ||
| 2/7/2026 | Listing removed | $575,000$175/sqft |
Source: NTREIS #21020647 Report a problem | ||
| 1/15/2026 | Price change | $575,000-1%$175/sqft |
Source: NTREIS #21020647 Report a problem | ||
| 11/14/2025 | Listed for sale | $580,900-3.1%$177/sqft |
Source: NTREIS #21020647 Report a problem | ||
| 11/1/2025 | Listing removed | $599,500$183/sqft |
Source: NTREIS #21020647 Report a problem | ||
| 9/9/2025 | Price change | $599,500-7.8%$183/sqft |
Source: NTREIS #21020647 Report a problem | ||
| 8/15/2025 | Listed for sale | $650,000$198/sqft |
Source: NTREIS #21020647 Report a problem | ||
Public tax history
| Year | Property taxes | Tax assessment |
|---|---|---|
| 2025 | $4,917 -16% | $585,420 +7.8% |
| 2024 | $5,856 +18.8% | $542,902 +10% |
| 2023 | $4,931 -30.4% | $493,547 +10% |
| 2022 | $7,090 +1.4% | $448,679 +10% |
| 2021 | $6,989 +1.1% | $407,890 +6.4% |
| 2020 | $6,913 -1.1% | $383,203 +0.9% |
| 2019 | $6,989 -4.3% | $379,912 +1.3% |
| 2018 | $7,299 +2.7% | $375,199 +2.9% |
| 2017 | $7,105 | $364,678 +7.4% |
| 2016 | $7,105 +5.1% | $339,566 +8.5% |
| 2015 | $6,760 | $312,845 +6% |
| 2014 | $6,760 | $295,263 +10% |
| 2013 | $6,760 | $268,421 +5.2% |
| 2012 | -- | $255,047 -8.7% |
| 2011 | -- | $279,484 -7.4% |
| 2010 | -- | $301,723 -3.2% |
| 2009 | -- | $311,595 +675.8% |
| 2007 | $1,203 +10.5% | $40,165 +14.8% |
| 2006 | $1,089 | $35,000 -34.2% |
| 2004 | -- | $53,175 +19.8% |
| 2003 | -- | $44,400 +11% |
| 2002 | -- | $40,000 |
Find assessor info on the county website
Neighborhood: Lantana
Nearby homes
- $537,7004 bd4 ba3.1k sqft1181 Bonham Pkwy, Lantana, TX 76226Off Market
- $--3 bd2 ba2k sqft1161 Bonham Pkwy, Argyle, TX 76226Sold

- $--4 bd4 ba3.2k sqft1191 Bonham Pkwy, Argyle, TX 76226Sold
- $587,2004 bd3 ba3.6k sqft1151 Bonham Pkwy, Argyle, TX 76226Off Market

- $602,3534 bd3 ba3.1k sqft1170 Meadows Ave, Argyle, TX 76226Off Market
- $520,0004 bd4 ba2.8k sqft1160 Meadows Ave, Argyle, TX 76226Off Market
- $445,9003 bd2 ba1.9k sqft1180 Meadows Ave, Argyle, TX 76226Off Market
- $549,7004 bd4 ba3.4k sqft1201 Bonham Pkwy, Argyle, TX 76226Off Market
Nearby schools
GreatSchools rating
- 9/10Blanton Elementary SchoolGrades: PK-5Distance: 1.4 mi
- 9/10Harpool Middle SchoolGrades: 6-8Distance: 1.5 mi
- 7/10Guyer High SchoolGrades: 9-12Distance: 2.9 mi
Schools provided by the listing agent
- Elementary: Annie Webb Blanton
- Middle: Tom Harpool
- High: Guyer
- District: Denton ISD
Source: NTREIS. This data may not be complete. We recommend contacting the local school district to confirm school assignments for this home.
Get a cash offer in 3 minutes
Find out how much your home could sell for in as little as 3 minutes with a no-obligation cash offer.
Estimated market value
$546,400
Get a cash offer in 3 minutes
Find out how much your home could sell for in as little as 3 minutes with a no-obligation cash offer.
Estimated market value
$546,400
- Texas
- Denton County
- Argyle
- 76226
- Lantana
- 1171 Bonham Pkwy
Nearby cities
Nearby neighborhoods
Nearby zip codes
Other Argyle Topics
